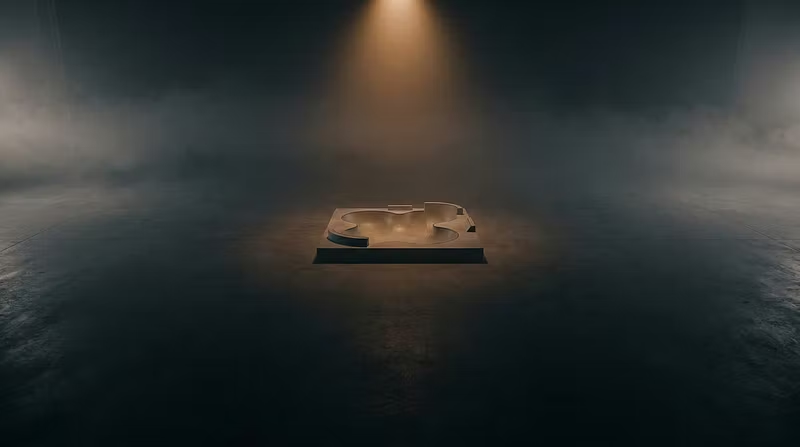



Most UK skatepark briefs die in the first meeting
A developer or architect will sit in a planning meeting with a rectangle on a site plan labelled “skatepark”. Then someone asks what it actually looks like, how it sits on the plot, and whether it even fits the budget.
That’s usually when the project stalls. A full design firm wants a 12-week appointment and a five-figure fee — just to get something you can put on a slide.
You don’t need construction drawings at that stage. You need a concept: layout, 3D-style visuals, a one-page note on use and footprint. Enough to keep the conversation moving.
That’s what I sell. £149. One site. One revision. You send size, photos, budget. You get a pack you can drop into a pitch or a planning call.
Not a build spec. Not signed-off engineering. A concept that stops the “what does this actually look like?” silence.
If you’ve got a site sitting in a masterplan with a skatepark blob on it, send it.