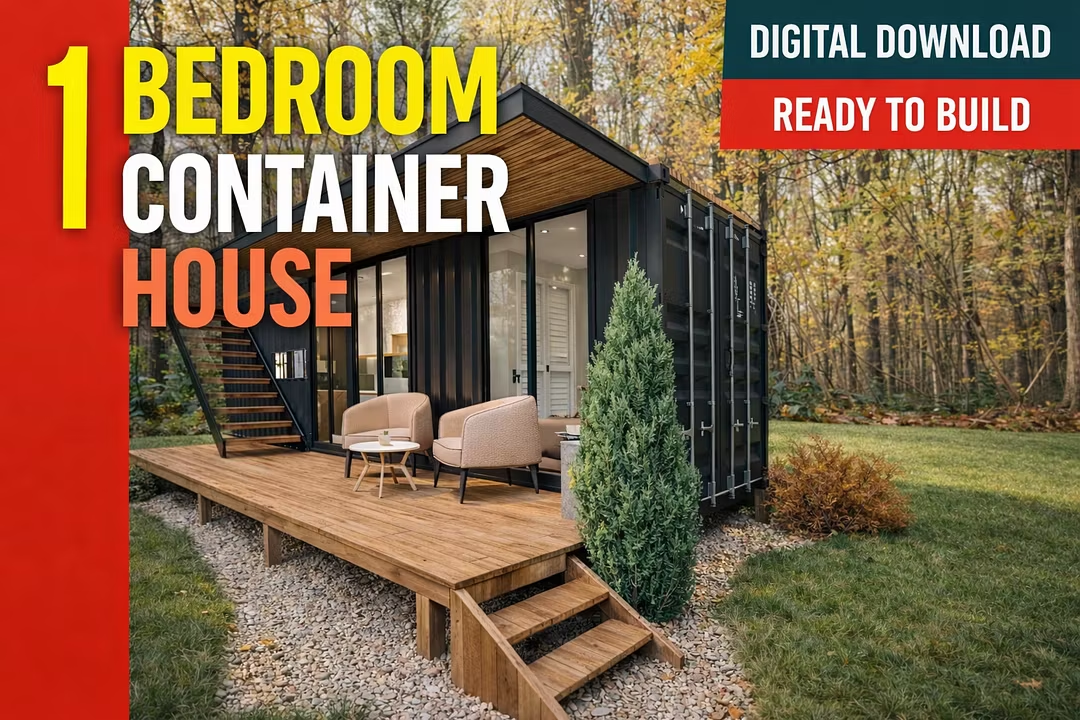
Modern 1-Bedroom Shipping Container House Plans - HBH01
Digital Download - Full Architectural Drawings - HBH01
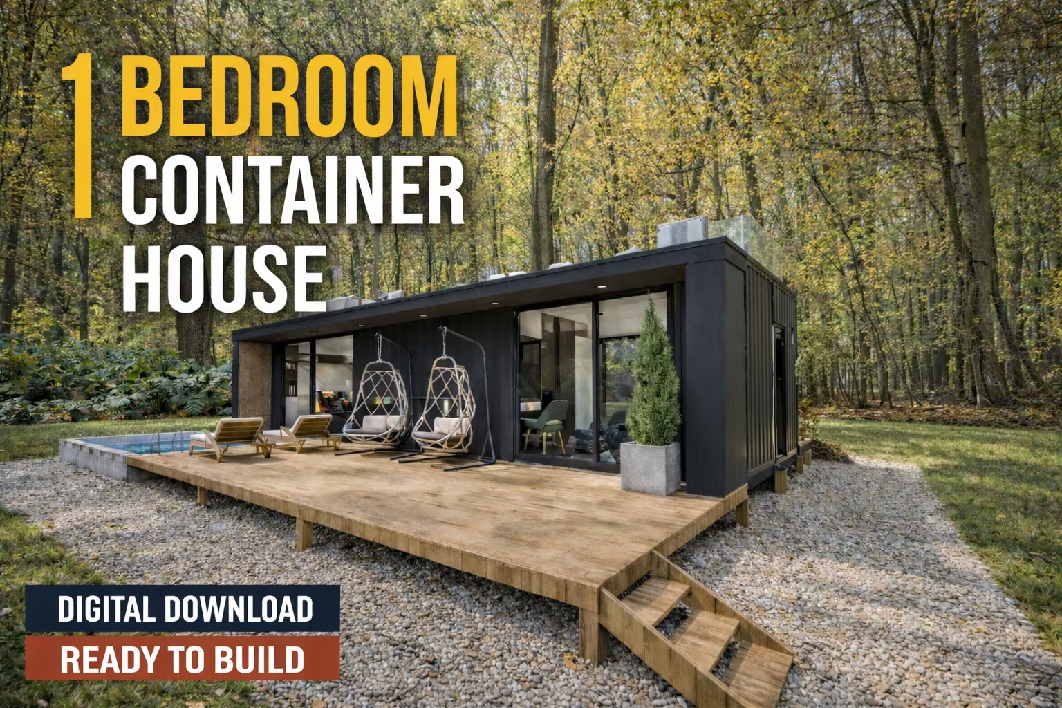
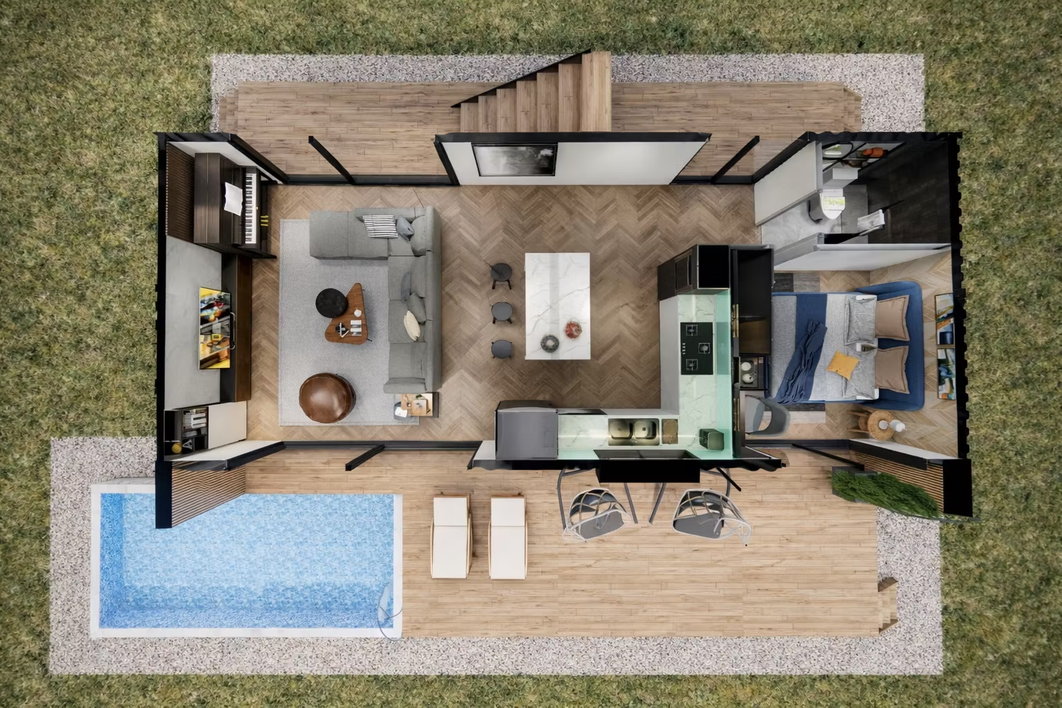
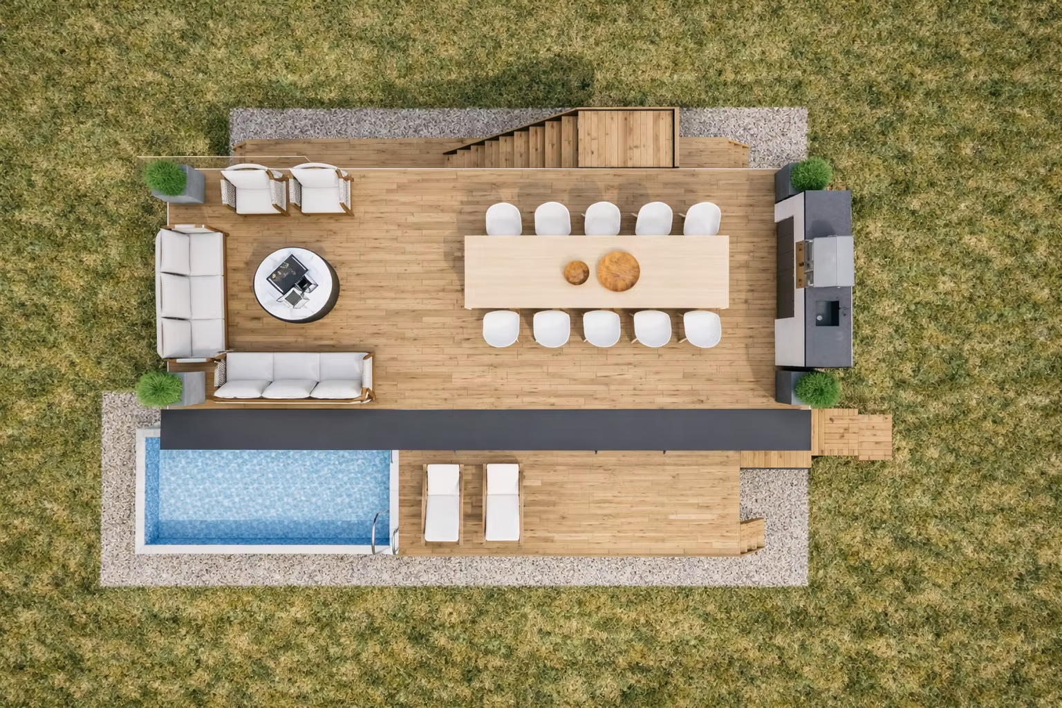
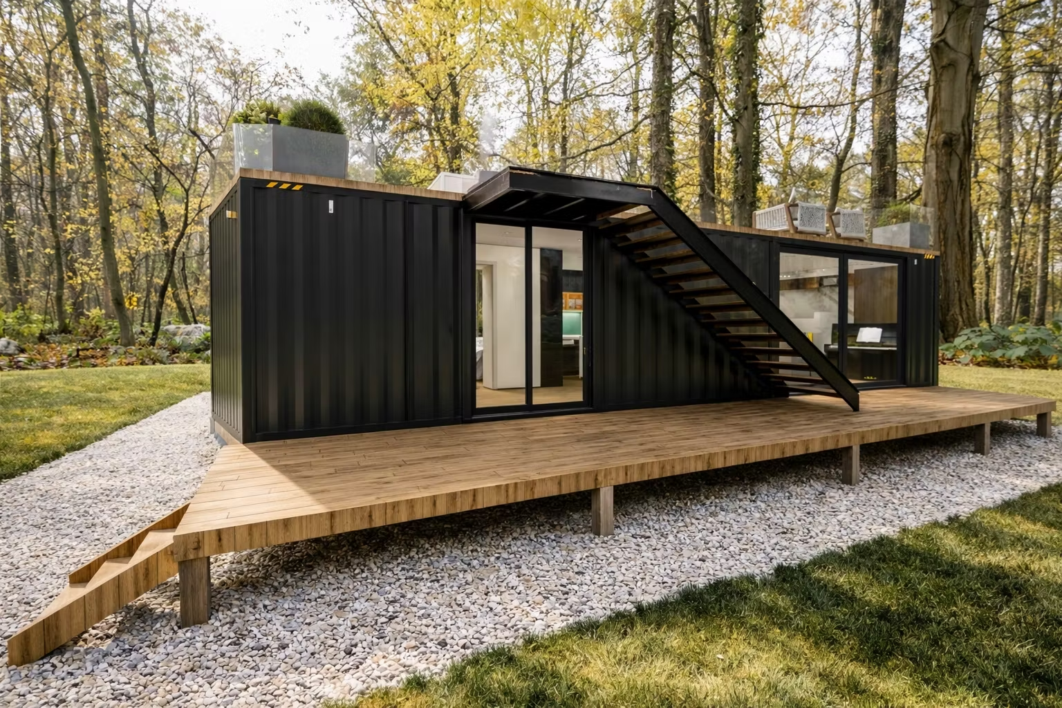
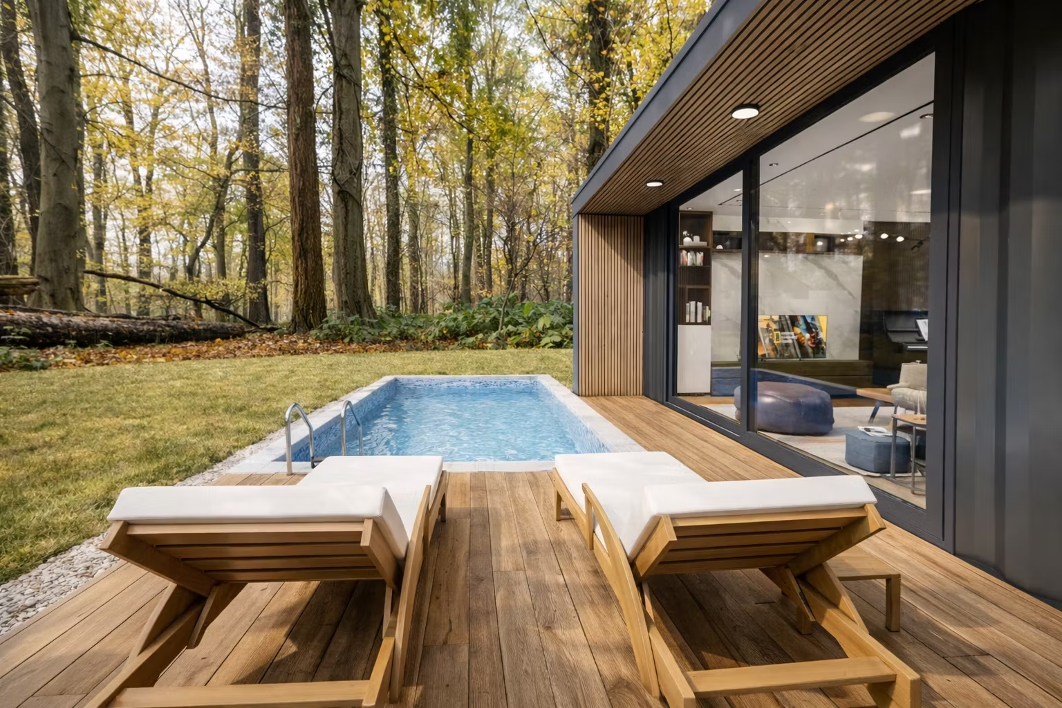
Modern 1 Bedroom Tiny House with Pool – 643 sq ft
Key Dimensions
Overall Size: 40'-0" × 16'-1" (12,192 × 4,902 mm)
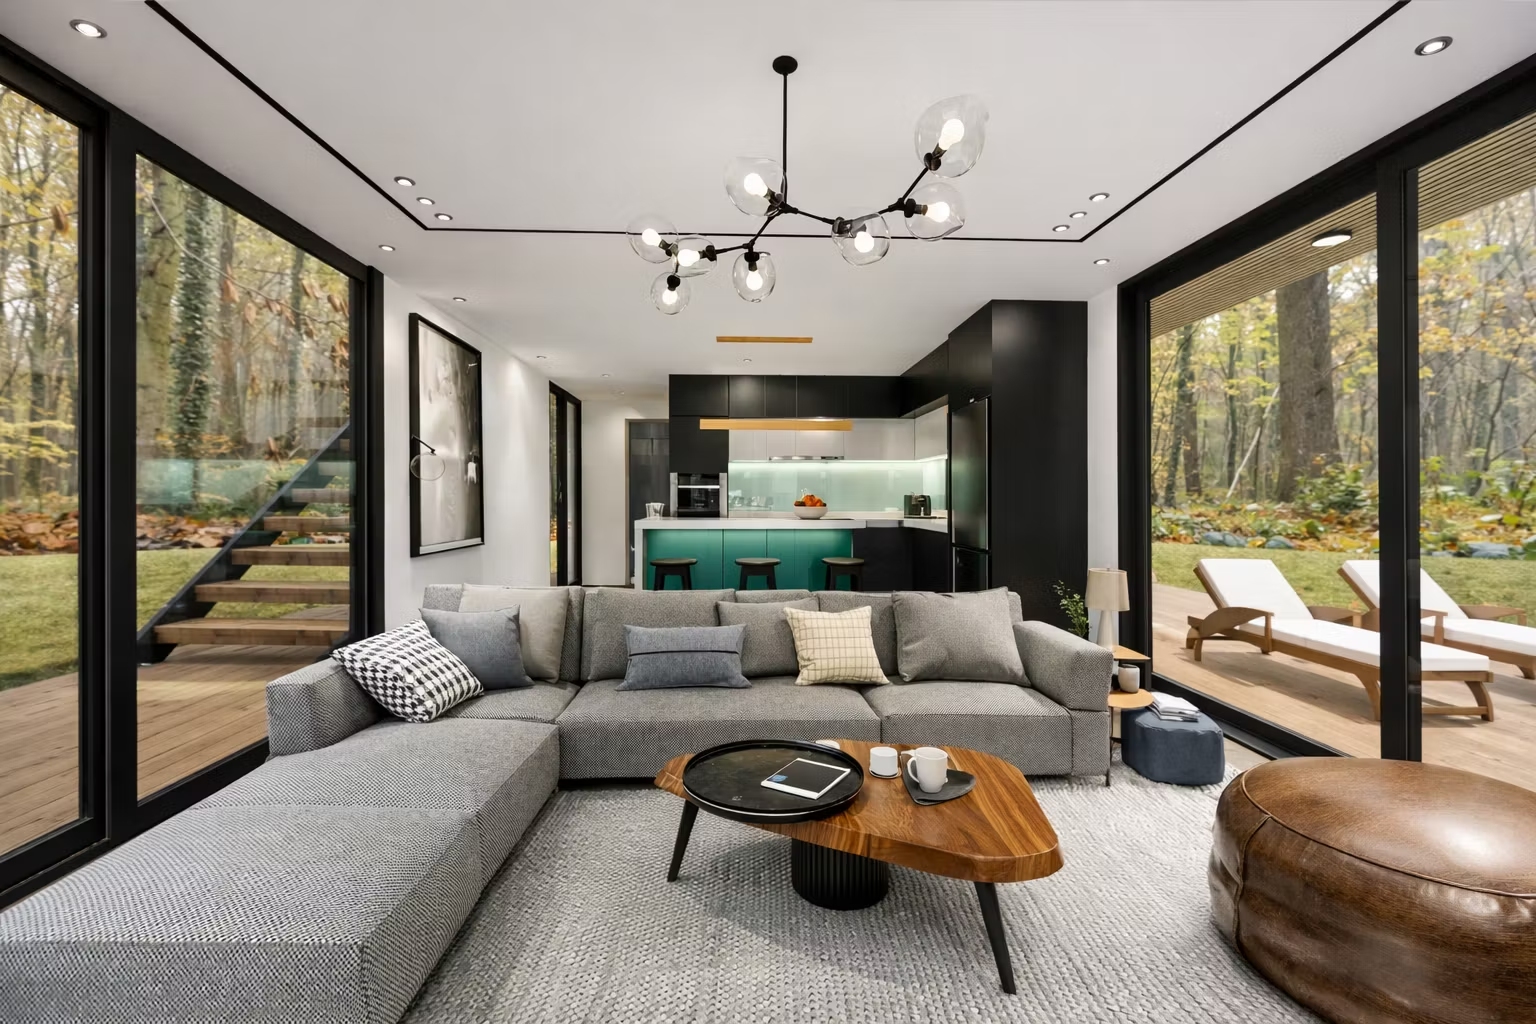
Living Room: 11'-4" × 16'-1" (3,454 × 4,902 mm)
Kitchen & Dining: 11'-6" × 16'-1" (3,505 × 4,902 mm)
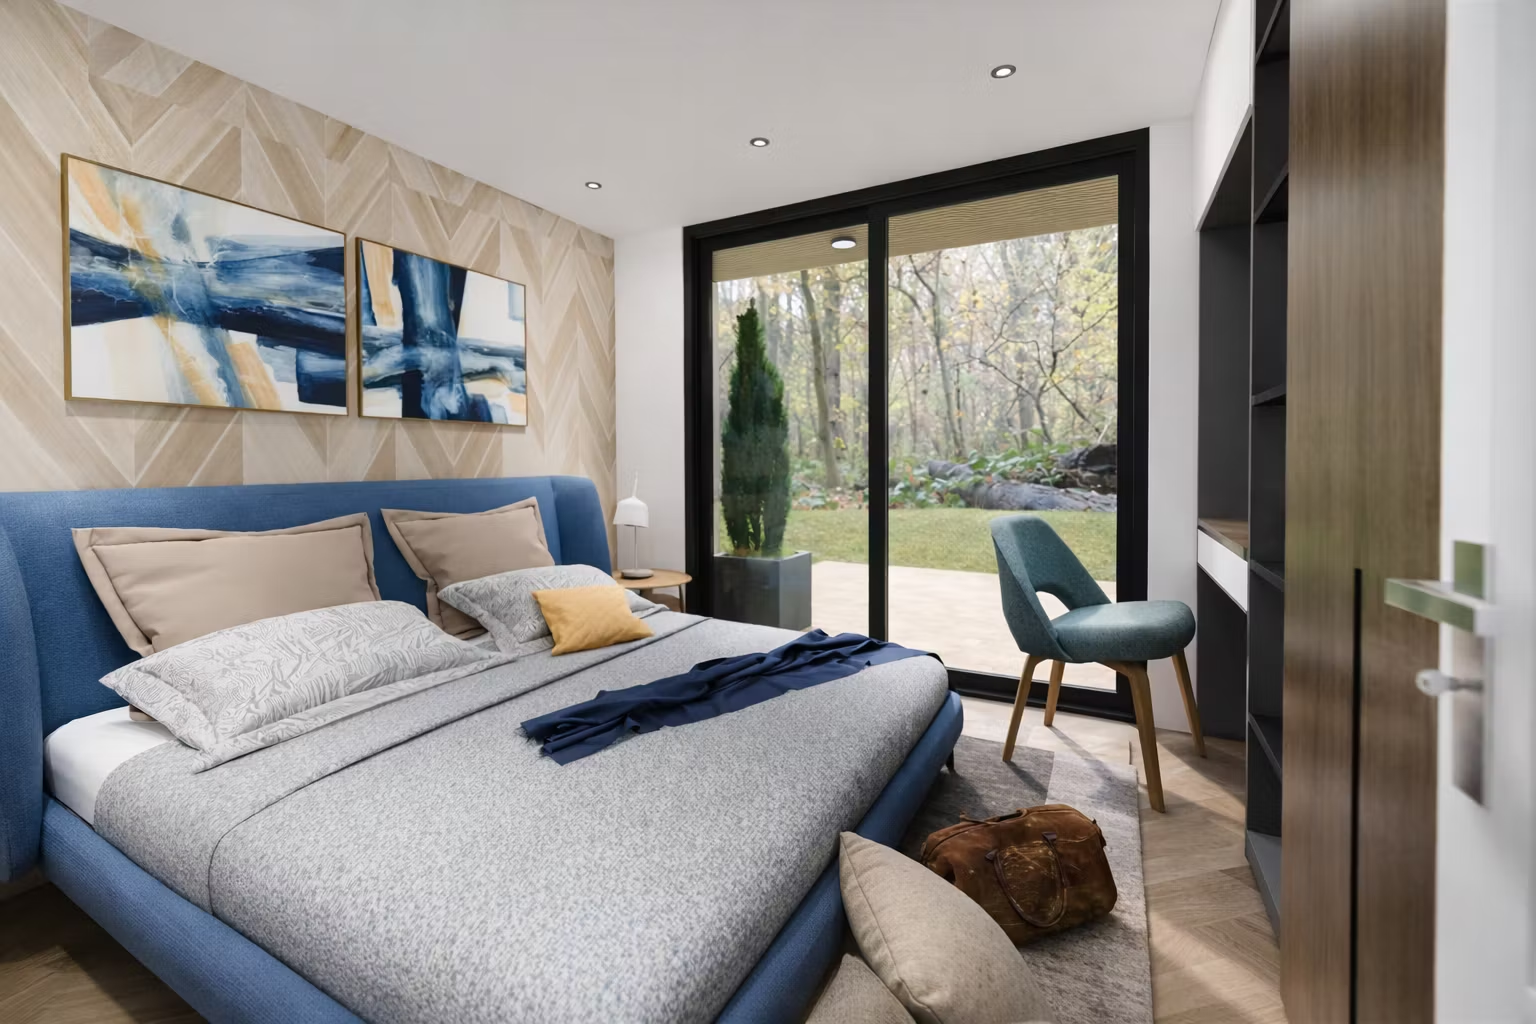
Bedroom: 8'-6" × 9'-10" (2,591 × 2,997 mm)
Bathroom: 8'-6" × 4'-11" (2,591 × 1,499 mm)
Pool: 10'-6" × 9'-6" (3,200 × 2,896 mm)
Approximate Gross Floor Area
643 sq ft (59.8 m²)
What’s Included in the Digital Download:
Complete Floor Plans
Detailed layouts with room dimensions and space organization.
Elevations & Construction Drawings
Professional exterior elevations and technical drawings for easier construction planning.
3D Renderings
High-quality visualizations to help you better understand the final design.
PDF & JPEG Files
Easy-to-access digital files compatible with printing and sharing with contractors or builders.
Perfect for homeowners, builders, and container house enthusiasts.
Digital download only. No physical product will be shipped!