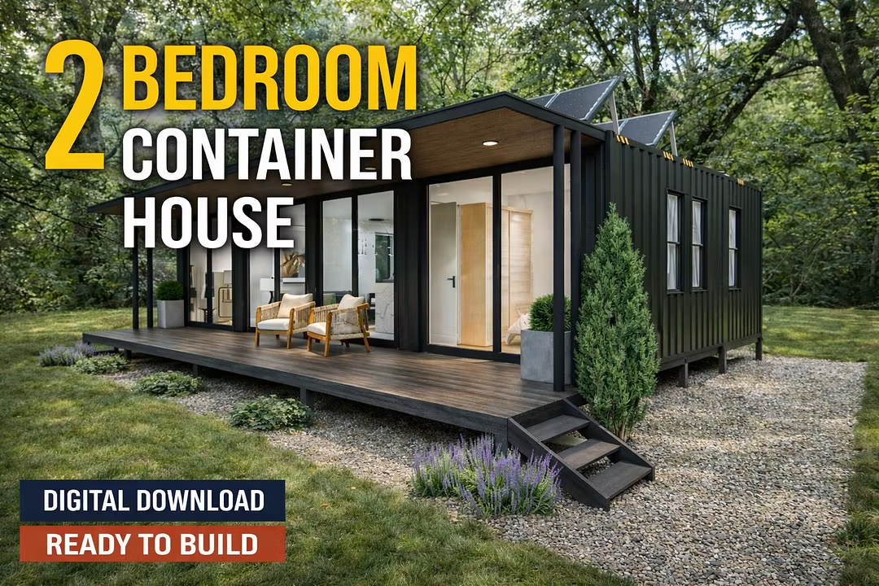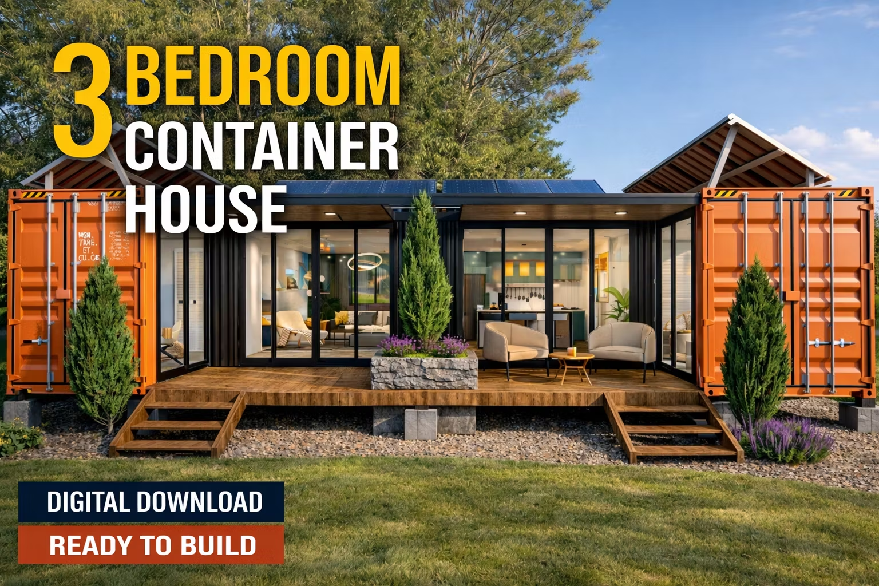
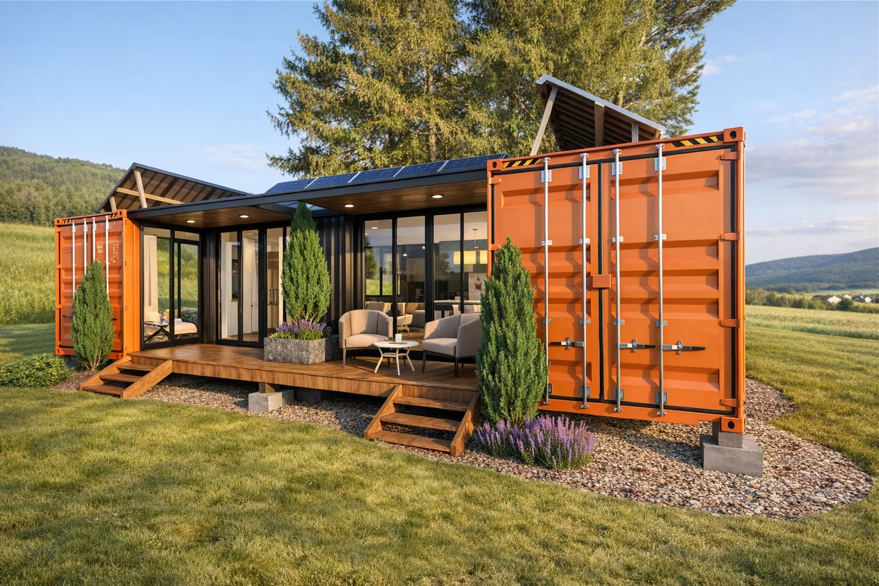
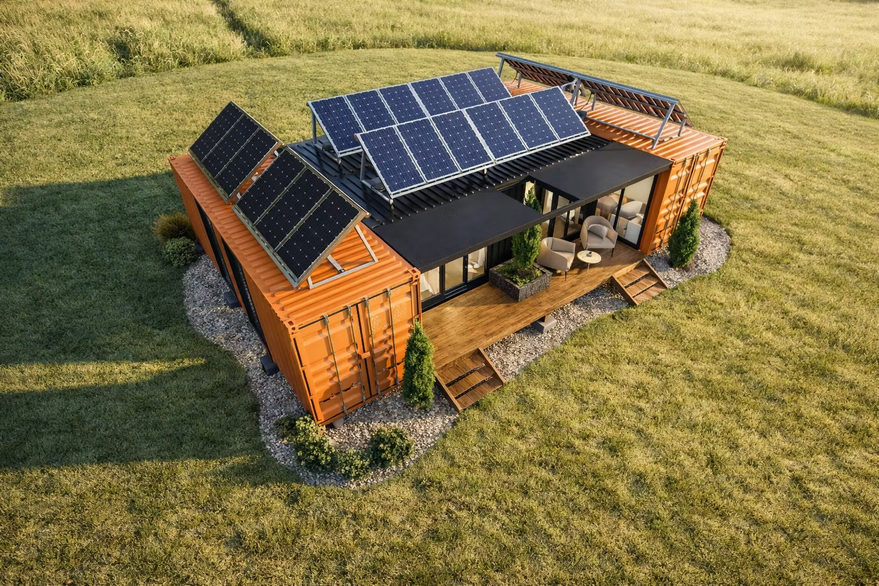
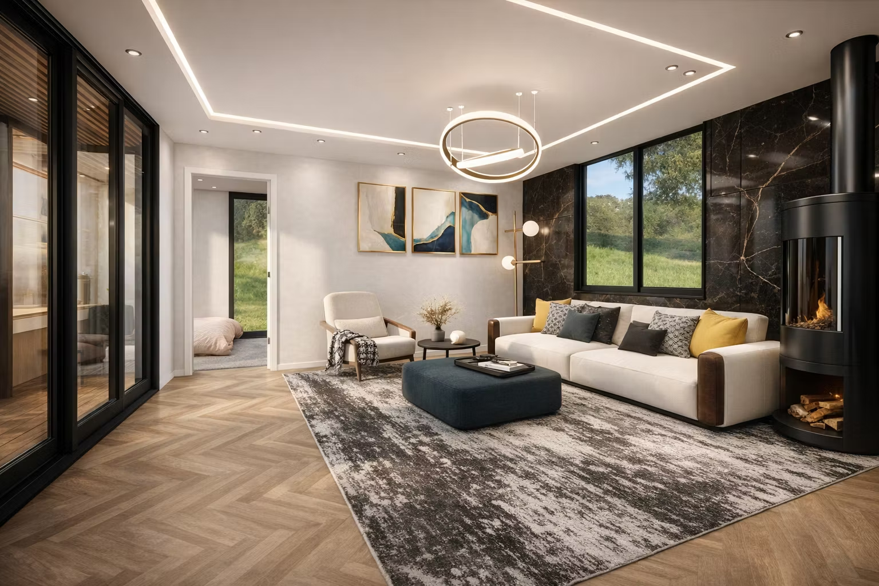
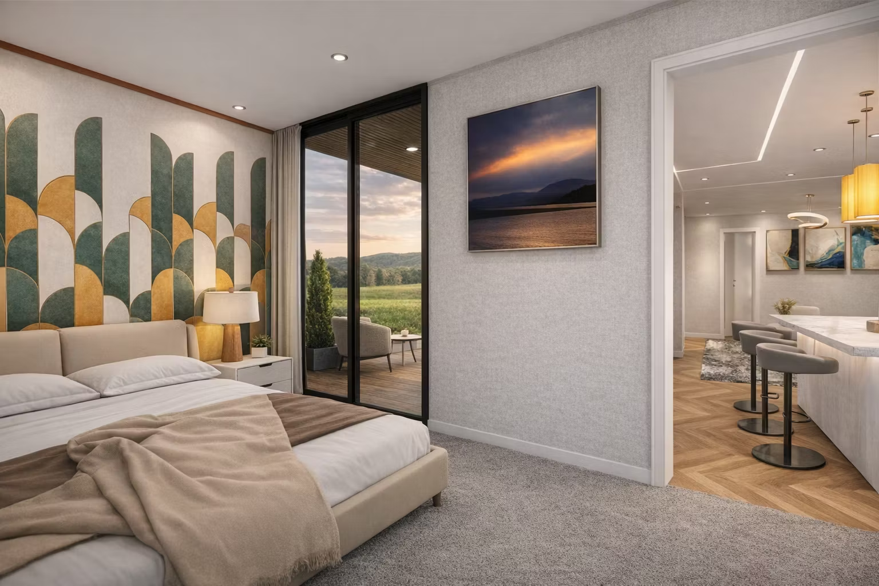
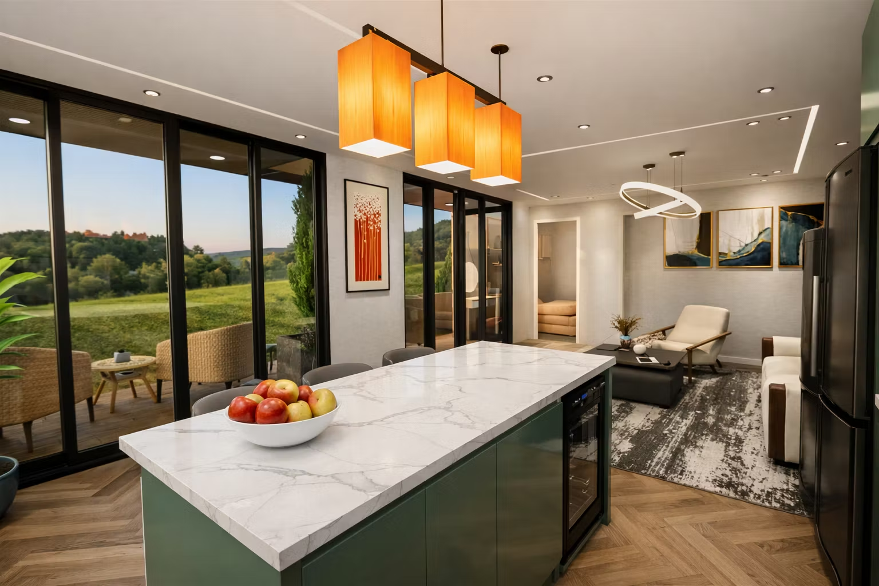
Modern 3-Bedroom Shipping Container House Plans - HBH04
Digital Download - Full Architectural Drawings - HBH04
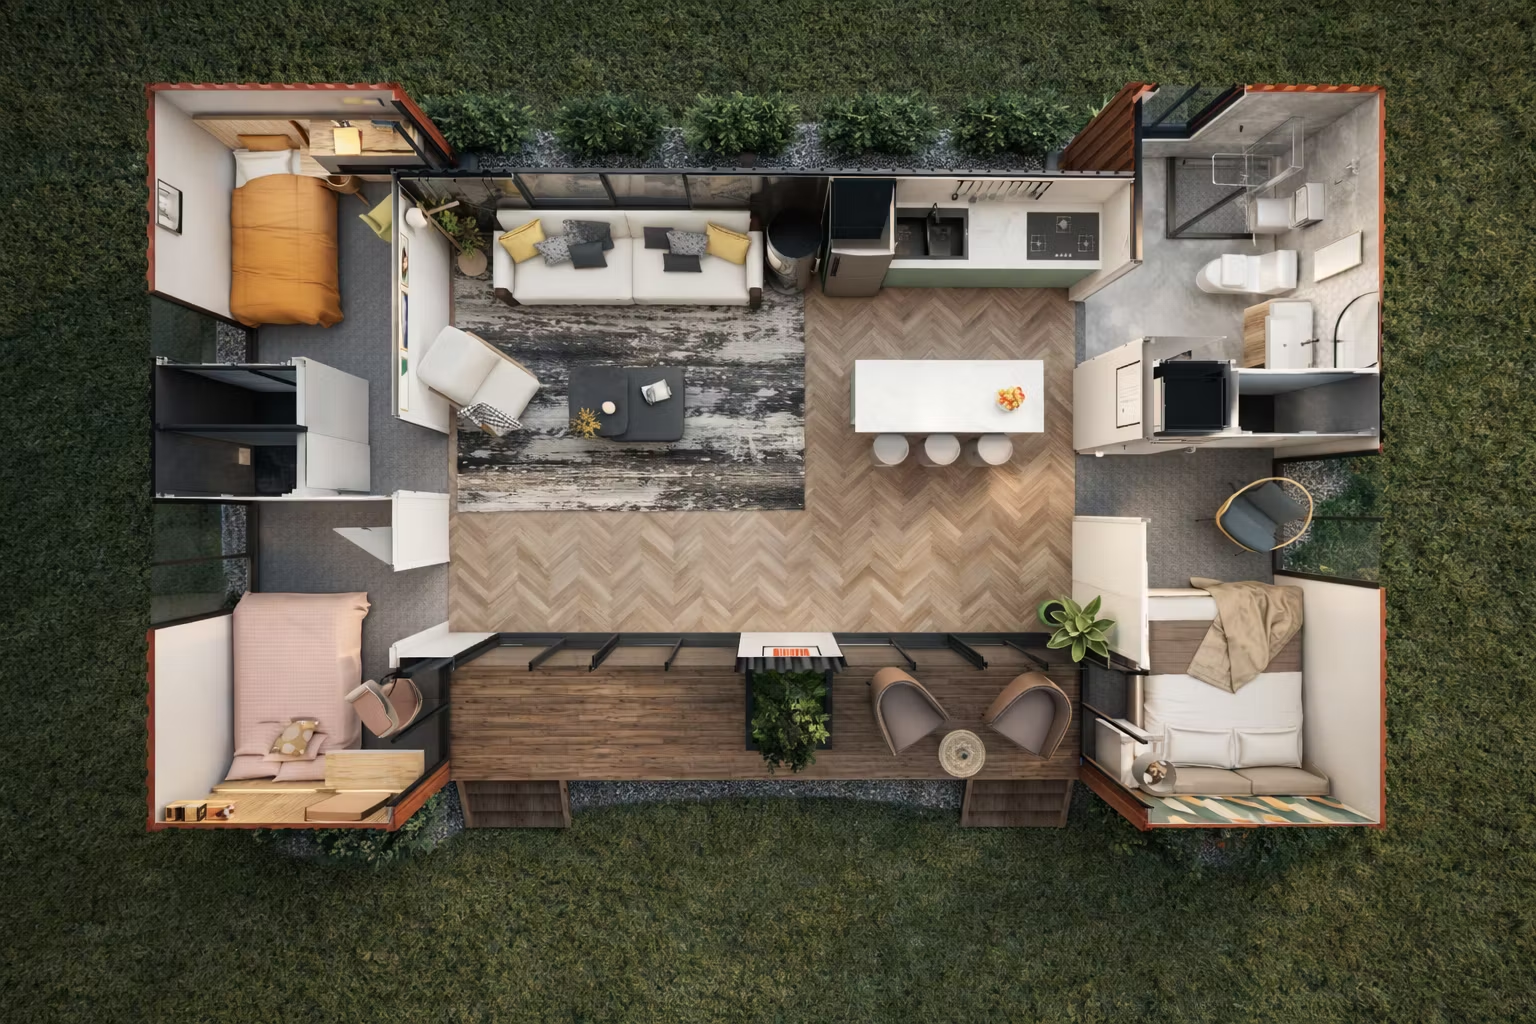
3 Bedroom Small House Floor Plan – 970 sq ft
Key Dimensions
Overall Size: 40'-0" × 24'-3" (12,192 × 7,391 mm)
Bedroom 1: 7'-7" × 8'-2" (2,311 × 2,489 mm)
Bedroom 2: 7'-7" × 6'-7" (2,311 × 2,007 mm)
Bedroom 3: 7'-7" × 6'-11" (2,311 × 2,108 mm)
Living Room: 12'-6" × 12'-2" (3,810 × 3,708 mm)
Kitchen & Dining: 12'-6" × 12'-2" (3,810 × 3,708 mm)
Bathroom: 7'-7" × 8'-3" (2,311 × 2,515 mm)
Front Porch: 25'-0" × 3'-11" (7,620 × 1,194 mm)
[WHAT YOU WILL RECEIVE]
Your digital download includes a comprehensive, high-resolution PDF package featuring:
Detailed Floor Plans: Precise spatial layouts with complete dimensions for every room and functional area.
Elevations & Sections: Full exterior and structural views showing heights, material finishes, and vertical alignments.
Reflected Ceiling Plan (RCP): Complete ceiling layout detailing lighting fixtures, material specifications, and heights.
Electrical & Lighting Plan: Comprehensive diagrams for switches, outlets, wiring routes, and lighting placements.
Plumbing & Water Layout: Detailed schematics for clean water supply, drainage, and fixture connections.
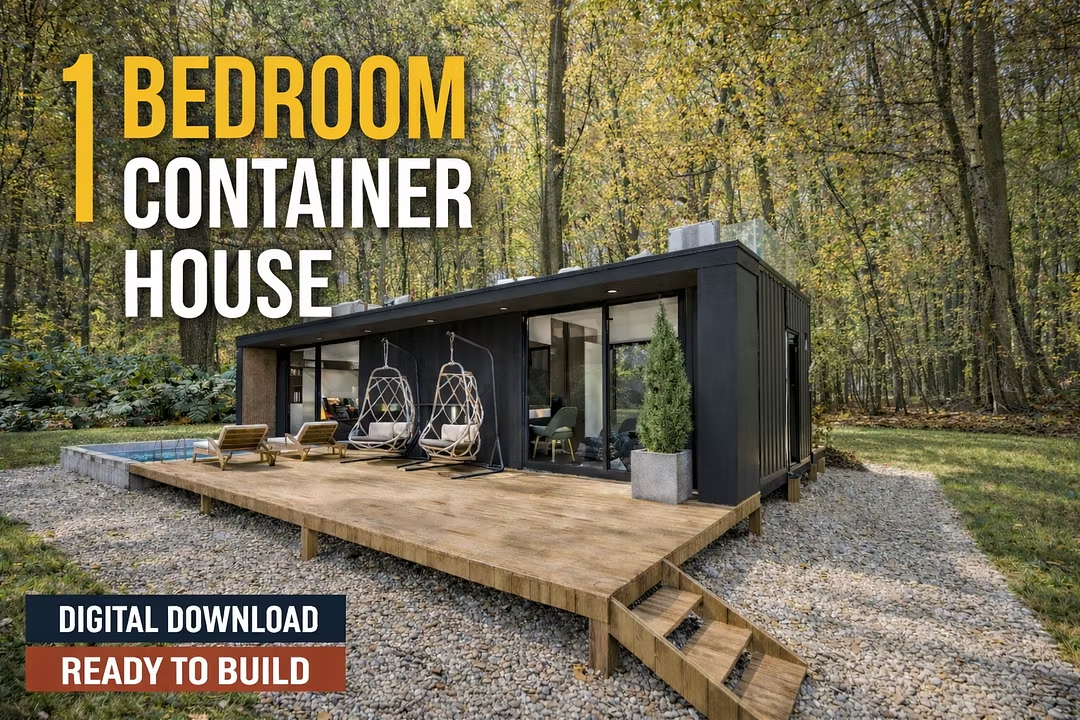
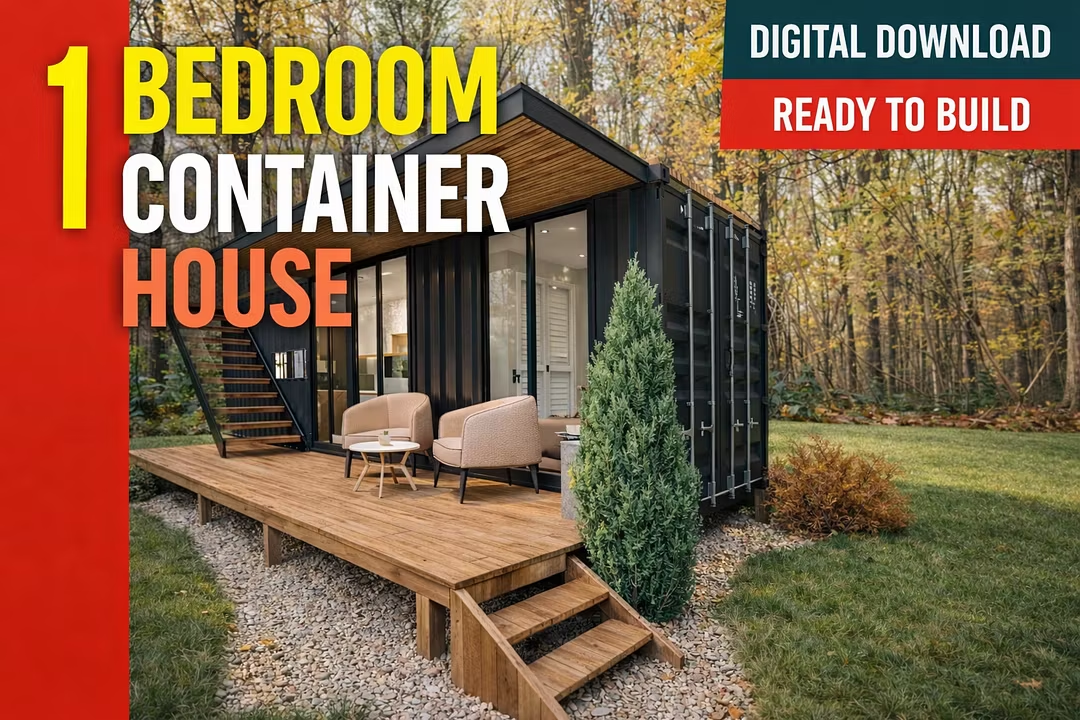
High-Quality 3D Renderings: Premium interior and exterior architectural visualizations to guide your interior design and material selection.
Perfect for homeowners, builders, and container house enthusiasts.
Digital download only. No physical product will be shipped.