AutoCAD Drawings & House Plans Pack
$49
$49
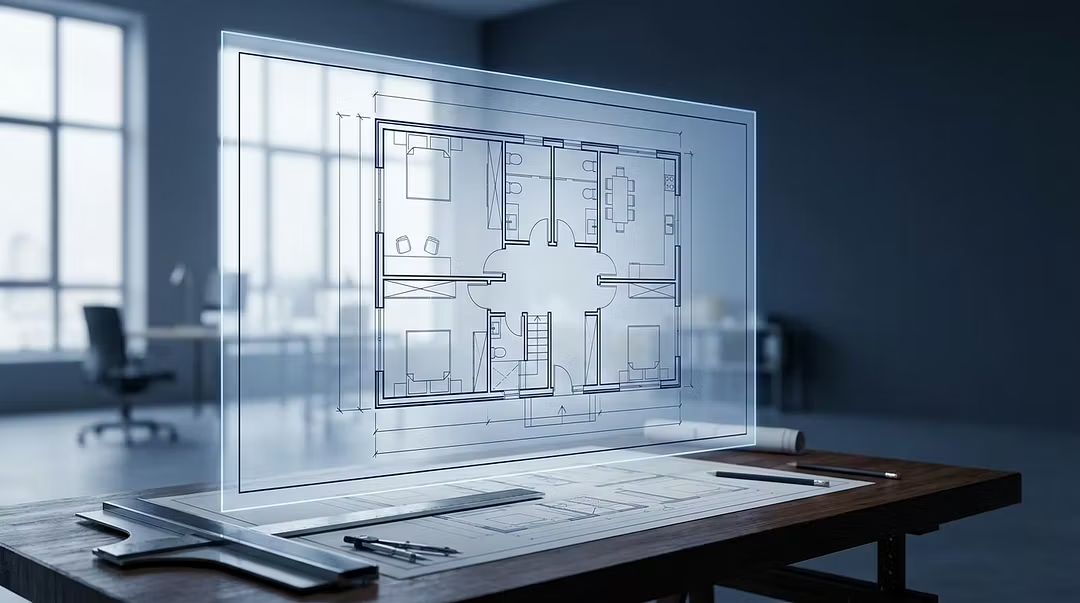
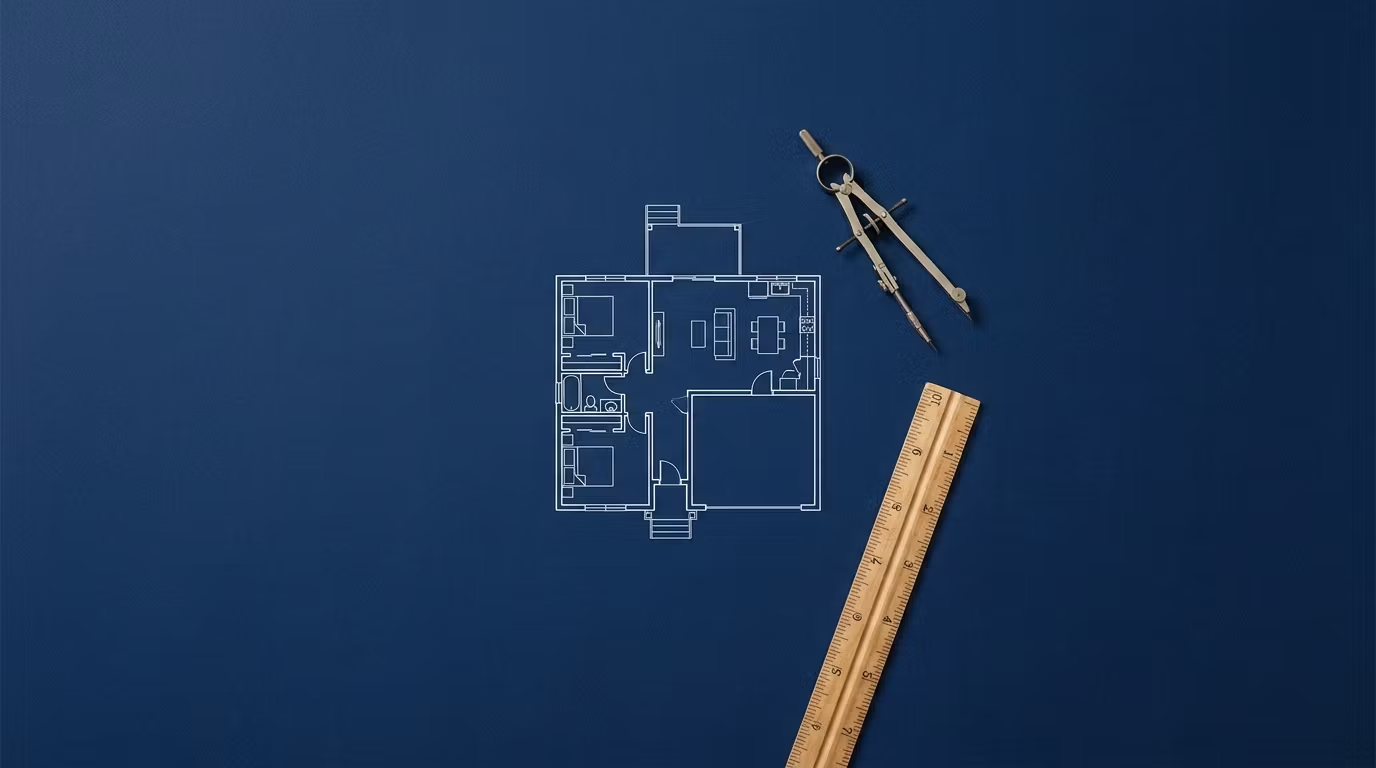
Ready-to-use AutoCAD house plans, fully editable
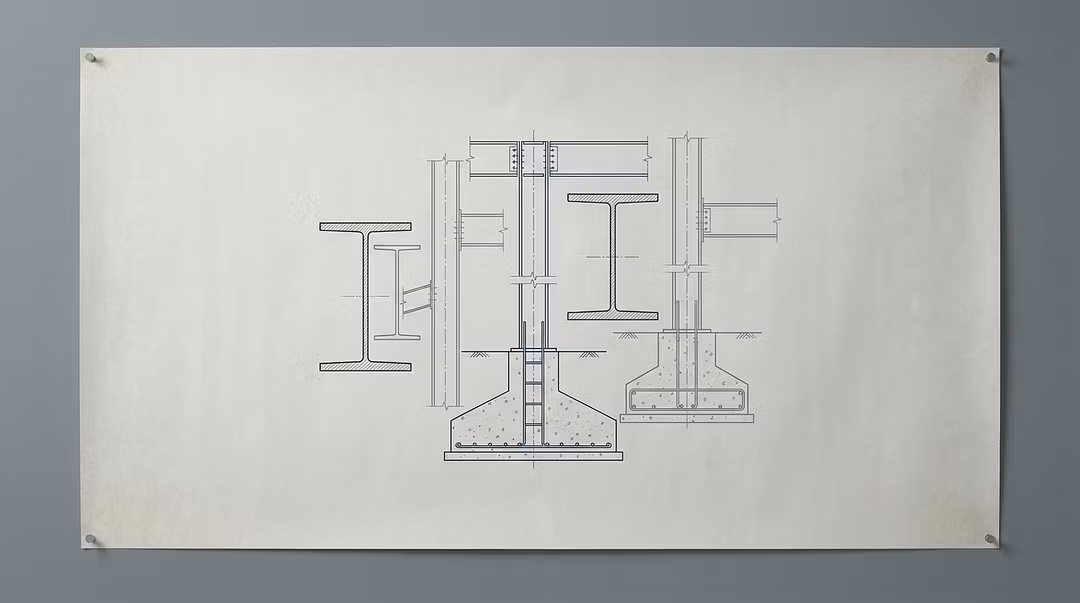
A curated pack of professional AutoCAD house plans and architectural drawings — fully editable DWG files ready for permits, construction, or client presentations.