For enterpriseAPI
HomeDiscoverStart a business
Resources
AffiliatesBlogAbout
HBProfile picture

House Blueprints

product image
product image
product image
product image
product image
product image
product image

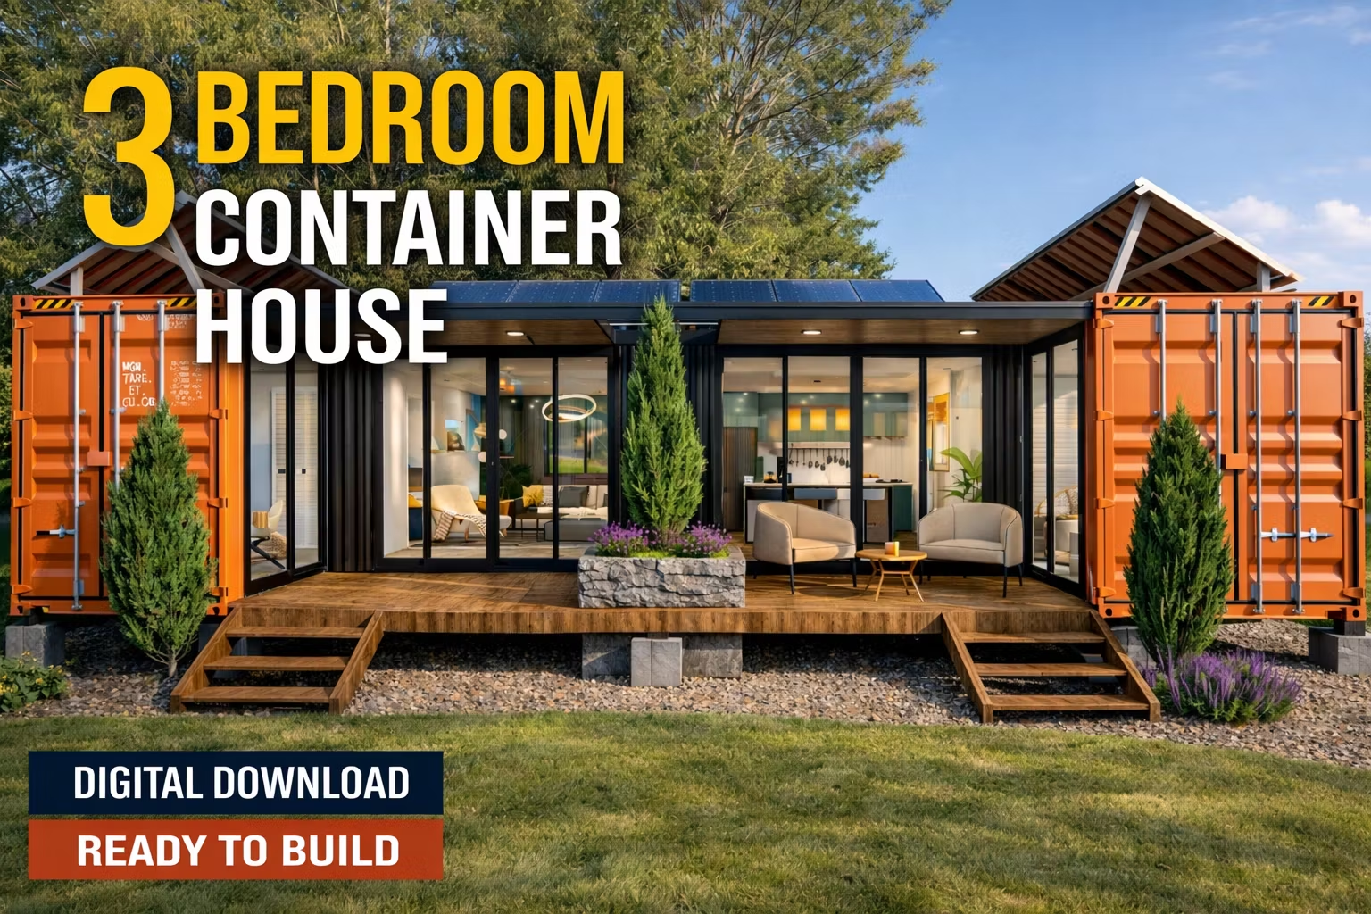
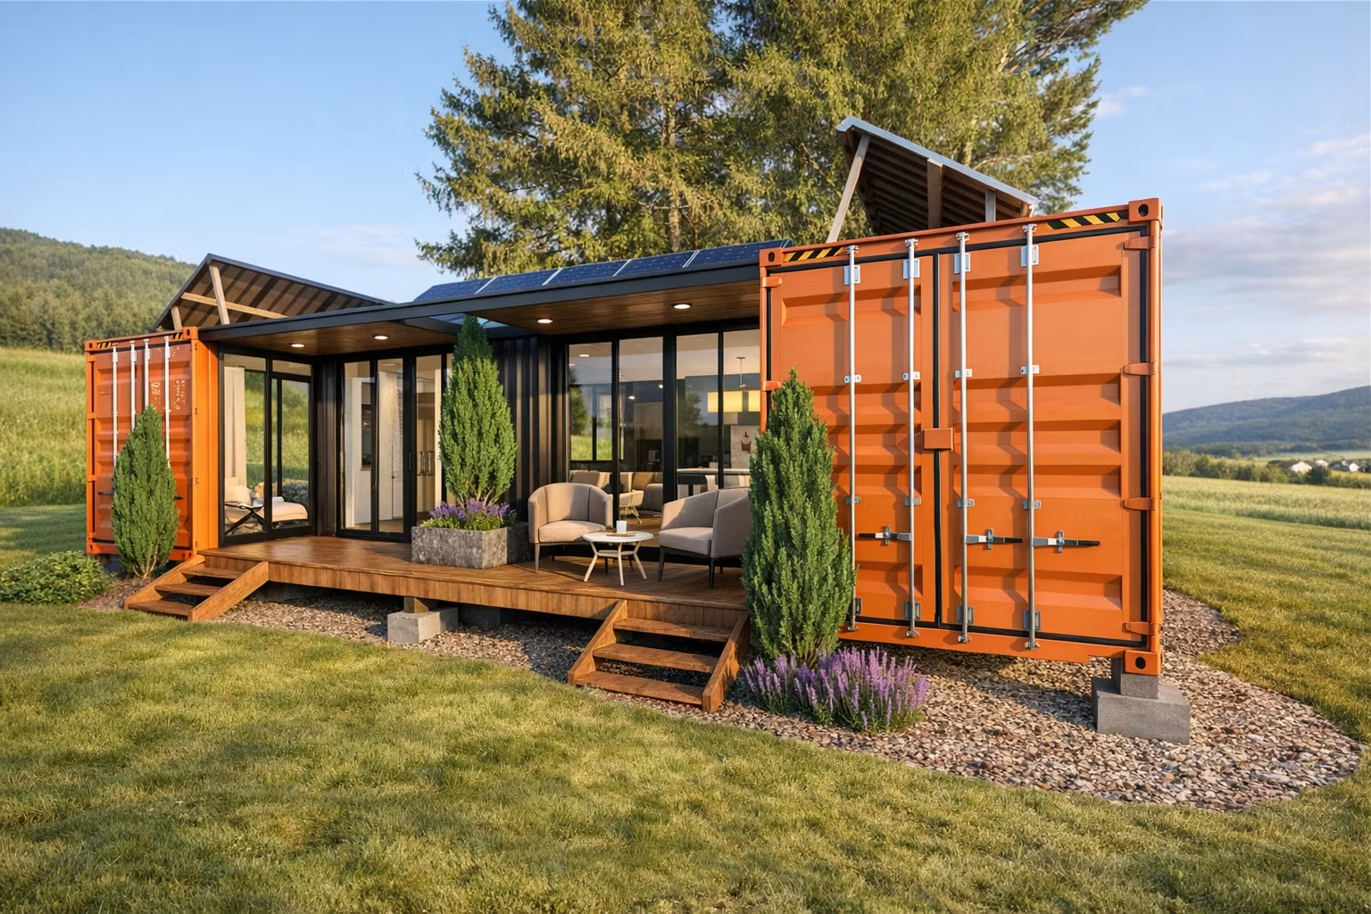
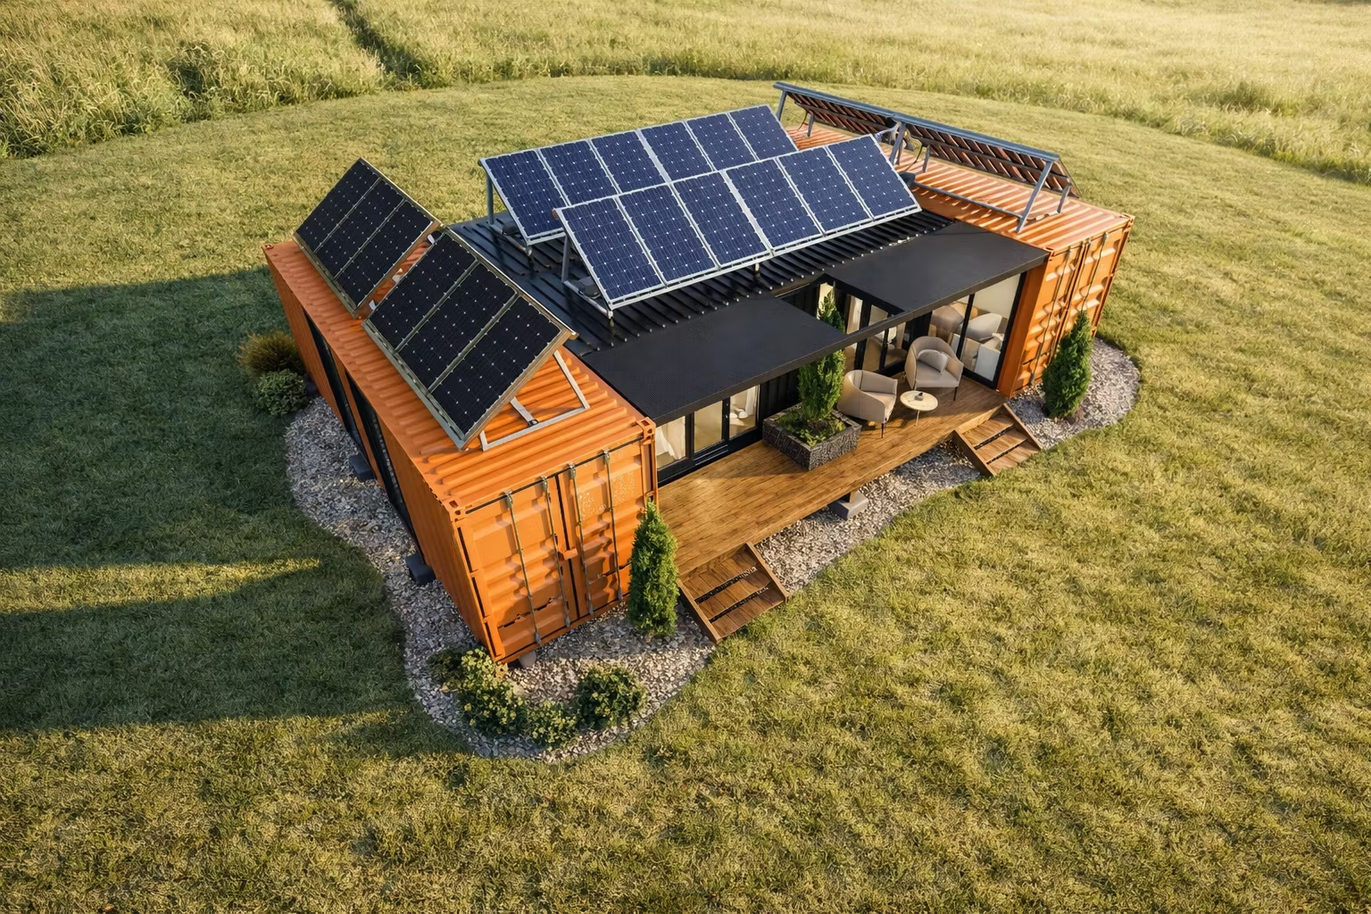
Modern 3-Bedroom Shipping Container House Plans - HBH04

$68.75$55Save 20%
$55

Digital Download - Full Architectural Drawings - HBH04

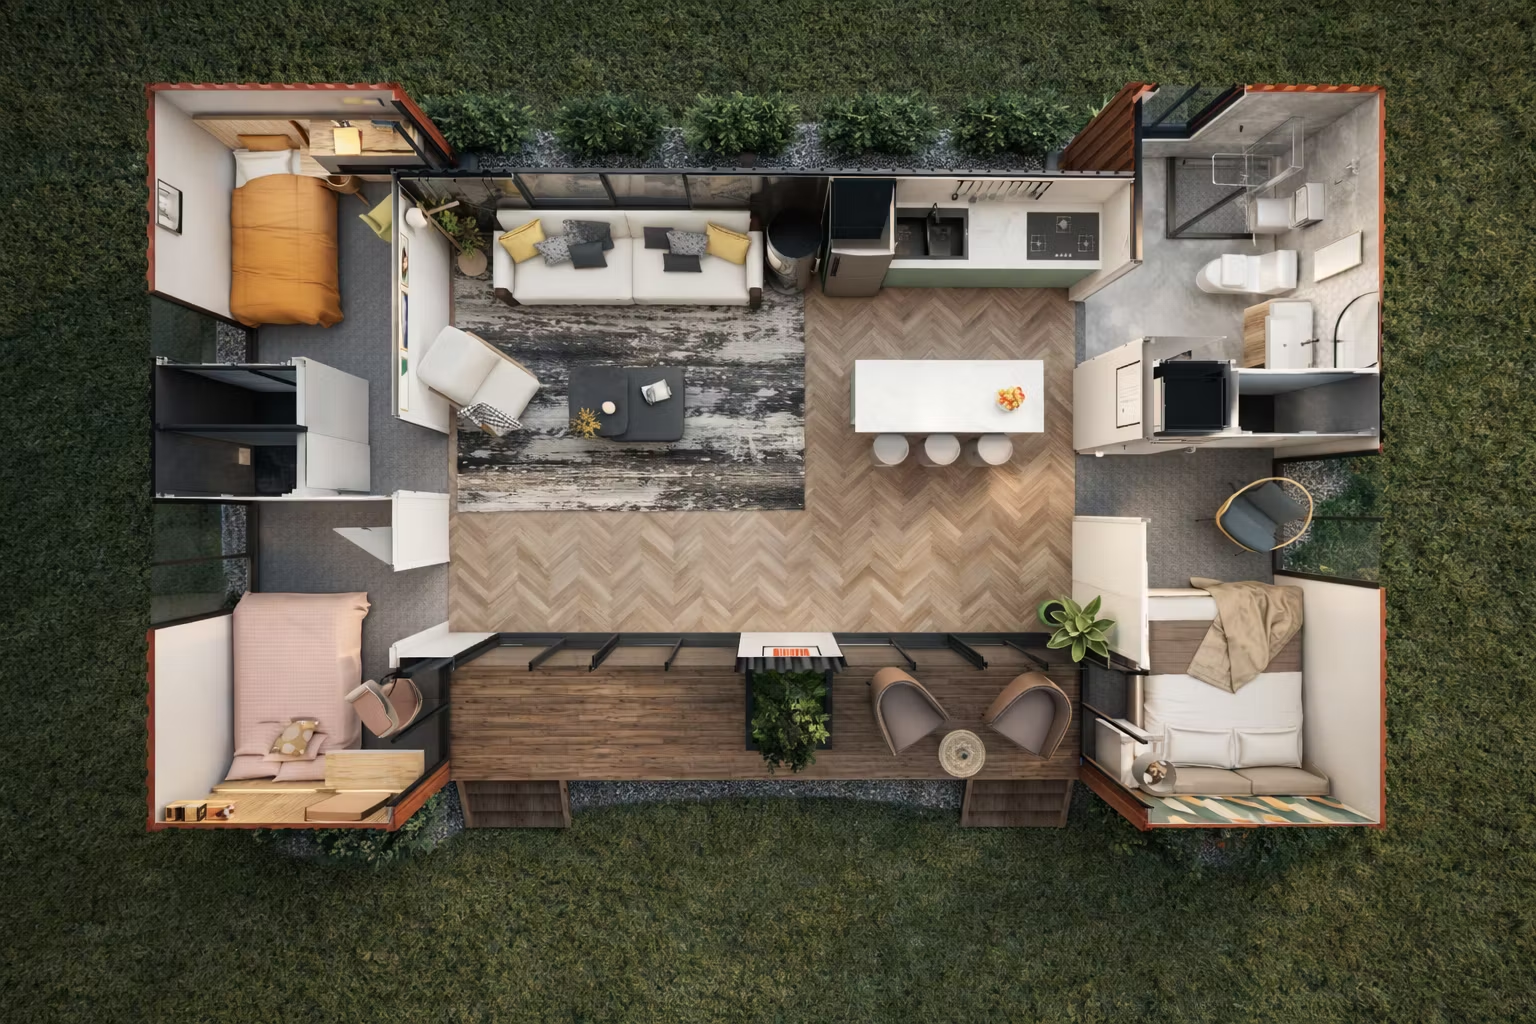
3 Bedroom Small House Floor Plan – 970 sq ft

Key Dimensions

  • Overall Size: 40'-0" × 24'-3" (12,192 × 7,391 mm)

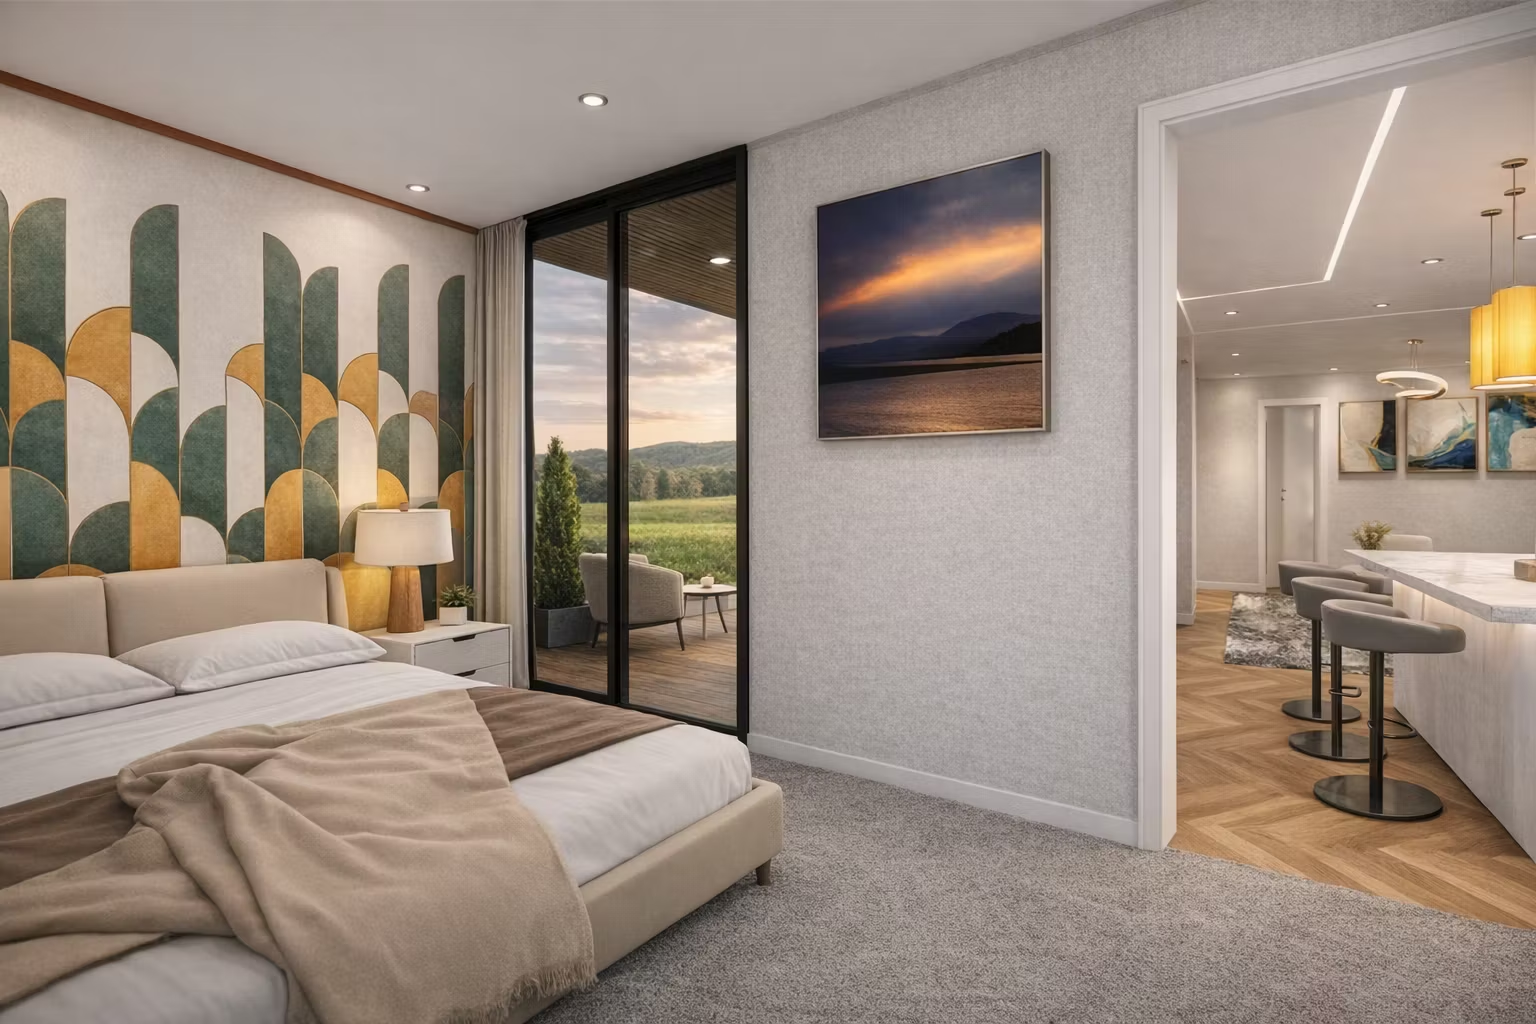
  • Bedroom 1: 7'-7" × 8'-2" (2,311 × 2,489 mm)

  • Bedroom 2: 7'-7" × 6'-7" (2,311 × 2,007 mm)

  • Bedroom 3: 7'-7" × 6'-11" (2,311 × 2,108 mm)

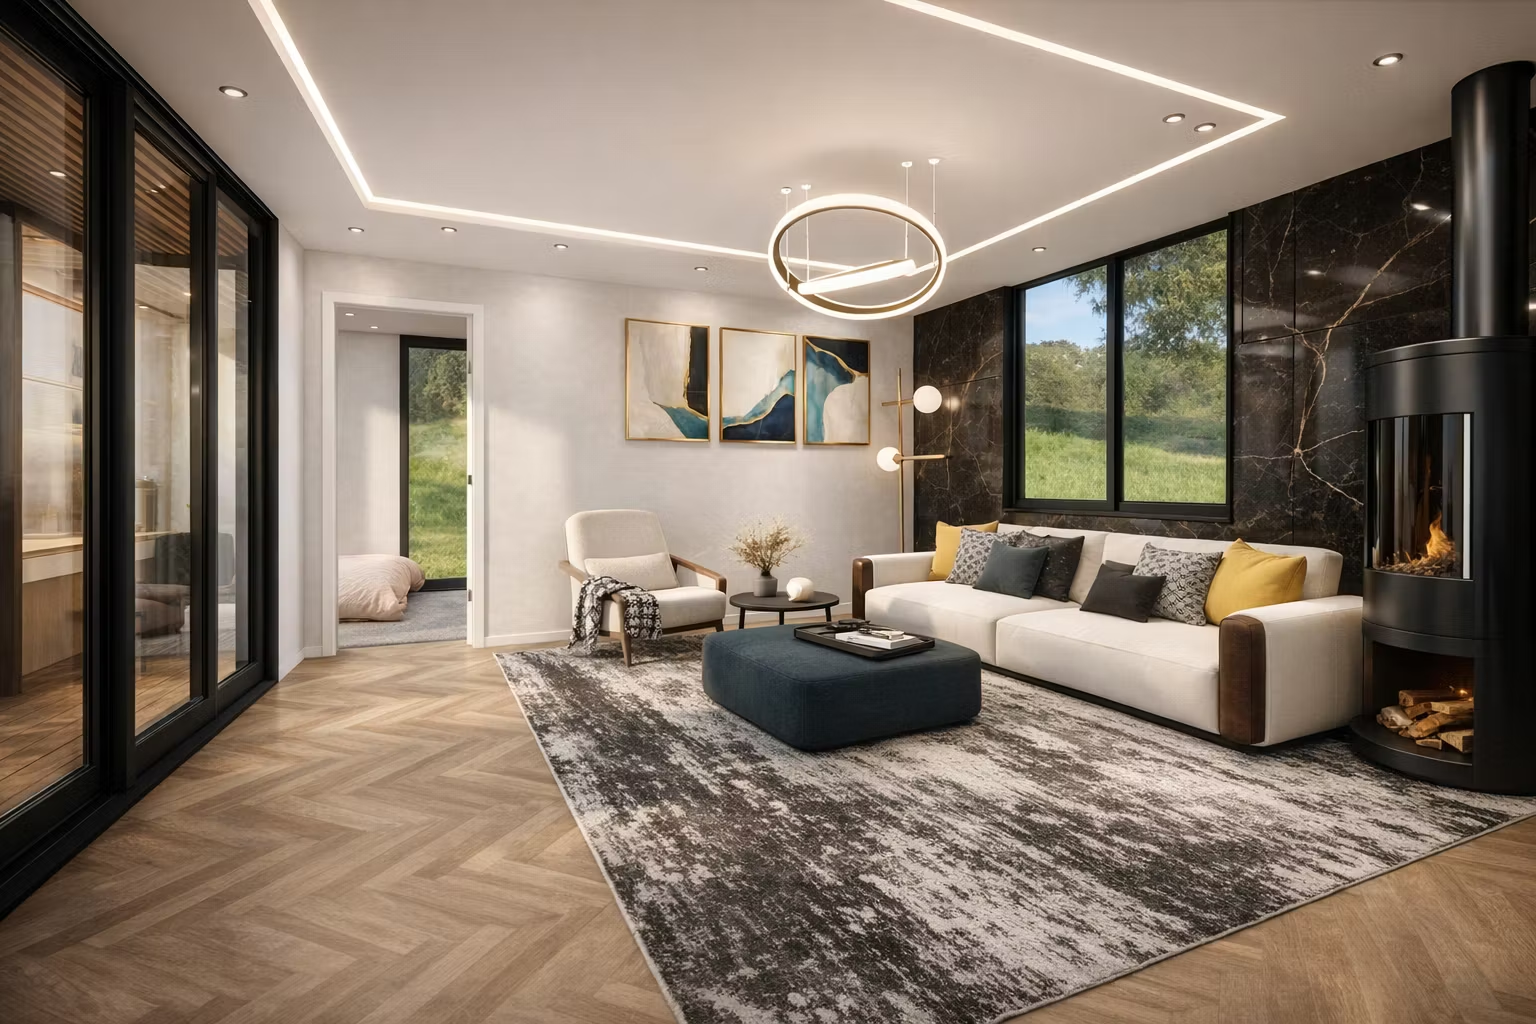
  • Living Room: 12'-6" × 12'-2" (3,810 × 3,708 mm)

  • Kitchen & Dining: 12'-6" × 12'-2" (3,810 × 3,708 mm)

  • Bathroom: 7'-7" × 8'-3" (2,311 × 2,515 mm)

  • Front Porch: 25'-0" × 3'-11" (7,620 × 1,194 mm)

[WHAT YOU WILL RECEIVE]

Your digital download includes a comprehensive, high-resolution PDF package featuring:

  • Detailed Floor Plans: Precise spatial layouts with complete dimensions for every room and functional area.

  • Elevations & Sections: Full exterior and structural views showing heights, material finishes, and vertical alignments.

  • Reflected Ceiling Plan (RCP): Complete ceiling layout detailing lighting fixtures, material specifications, and heights.

  • Electrical & Lighting Plan: Comprehensive diagrams for switches, outlets, wiring routes, and lighting placements.

  • Plumbing & Water Layout: Detailed schematics for clean water supply, drainage, and fixture connections.

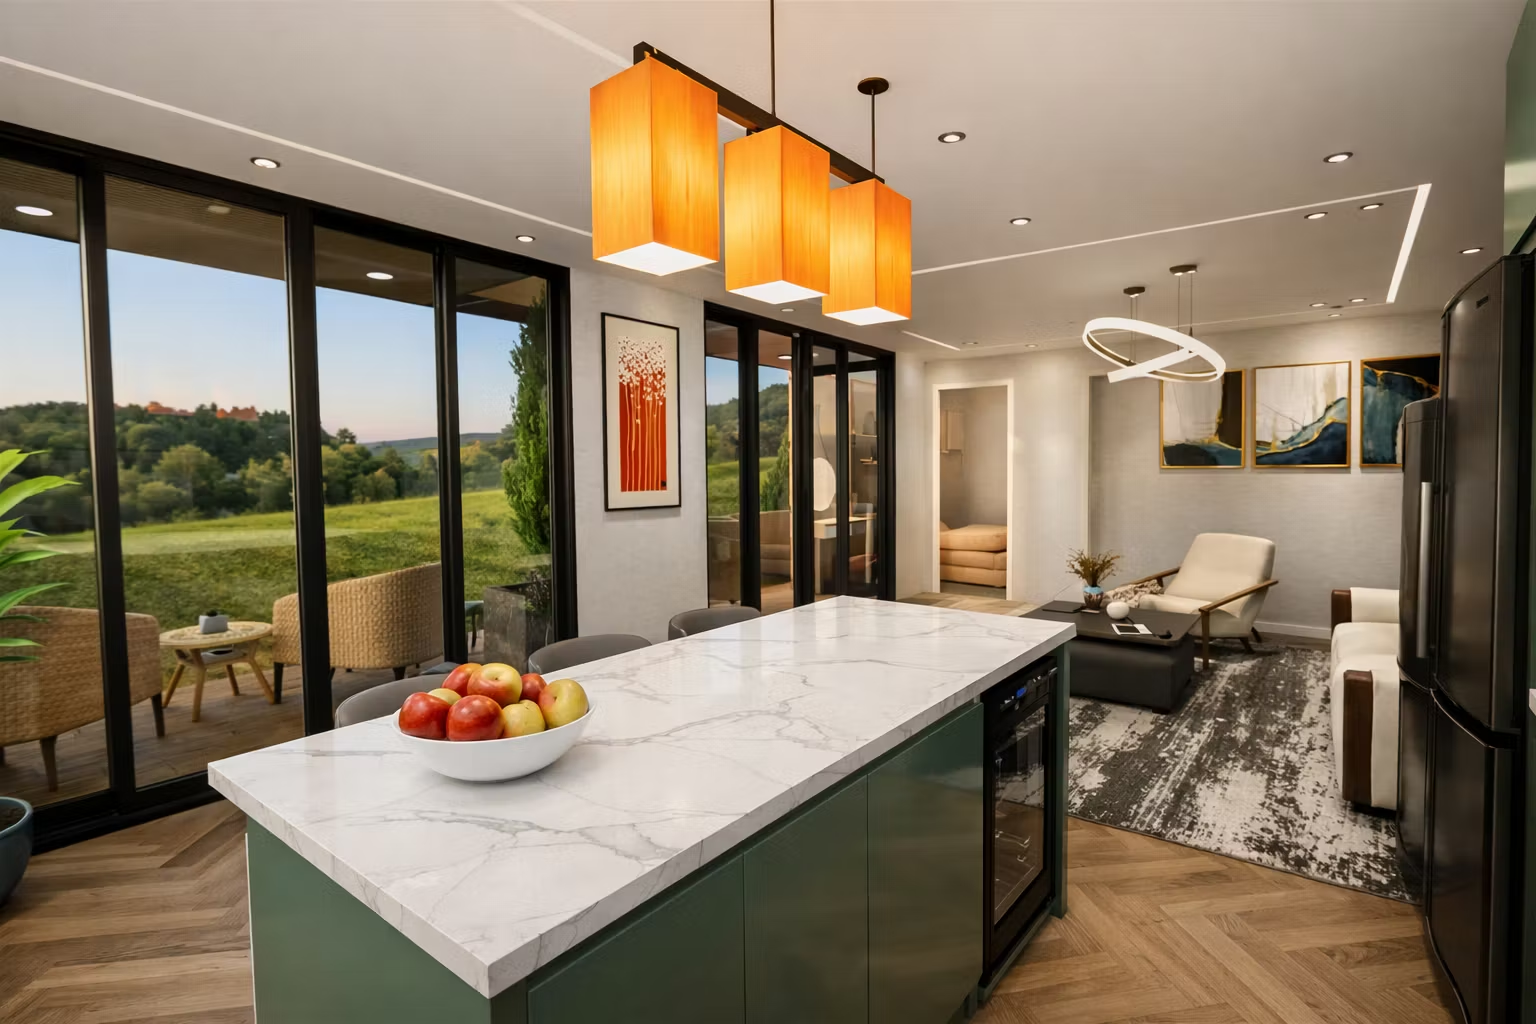
  • High-Quality 3D Renderings: Premium interior and exterior architectural visualizations to guide your interior design and material selection.

  • Perfect for homeowners, builders, and container house enthusiasts.

    Digital download only. No physical product will be shipped.

House Blueprints

Modern 3-Bedroom Shipping Container House Plans - HBH04

$68.75$55Save 20%
Powered by Whop
More from House Blueprints
product image
HBProfile picture
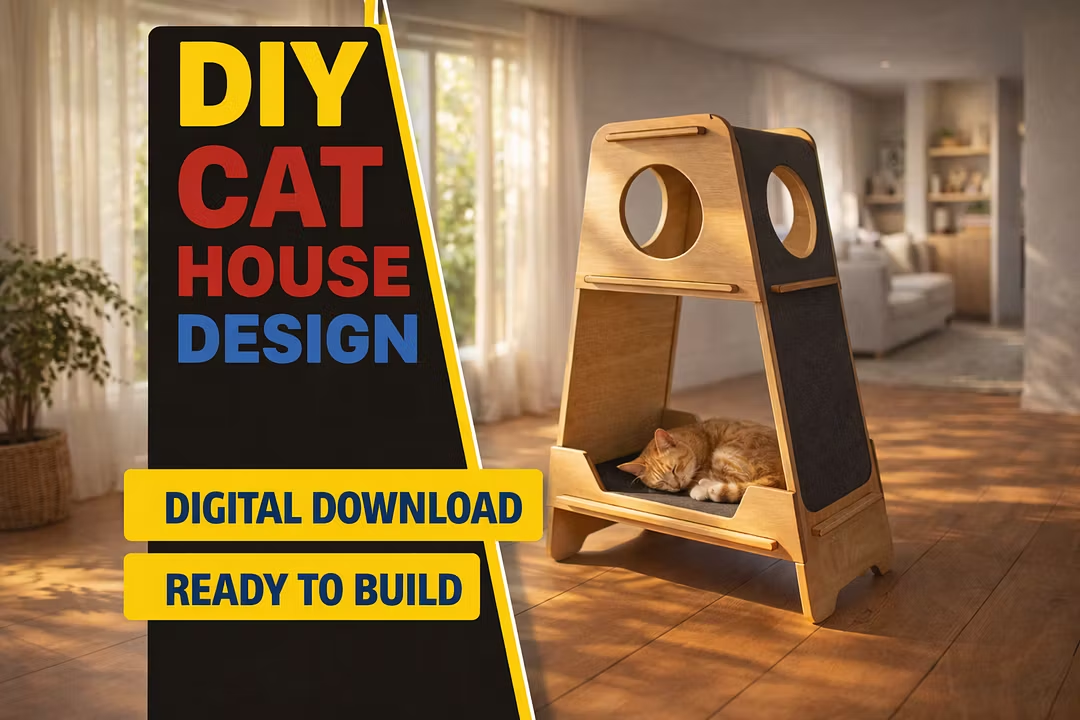
Modern Cat House - DIY Woodworking - Model CH01Modern Cat House - DIY Woodworking - Model CH01
$7.5$6Save 20%
product image
HBProfile picture
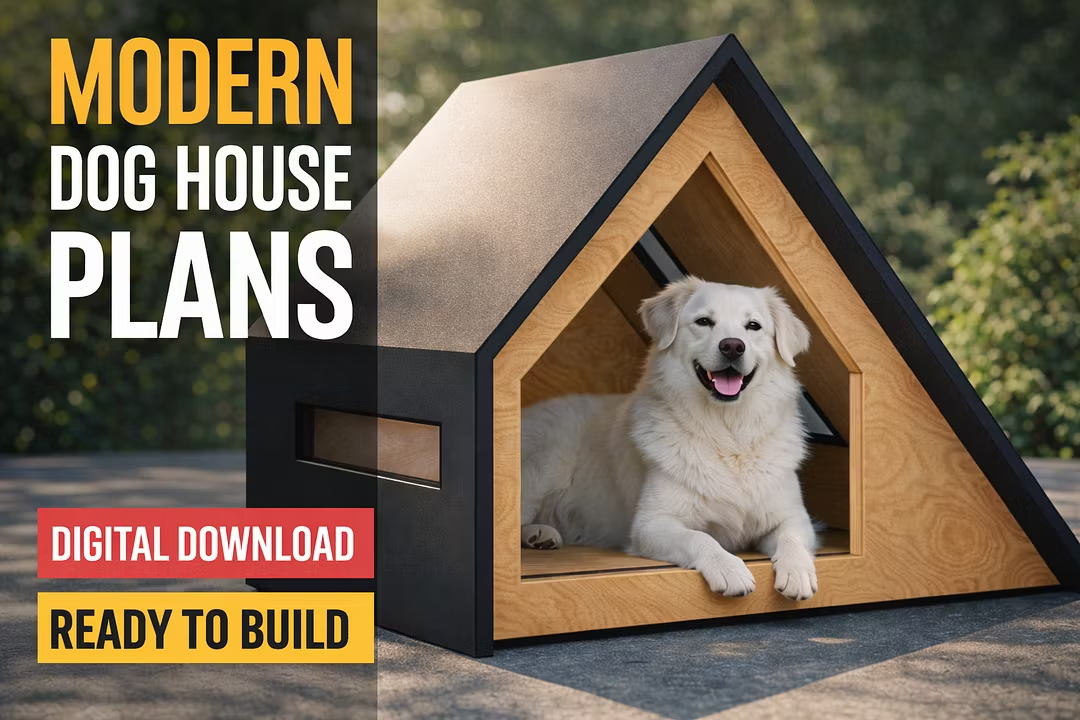
Modern Cat House - DIY Woodworking - Model CH07Modern Cat House - DIY Woodworking - Model CH07
$10$8Save 20%
product image
HBProfile picture
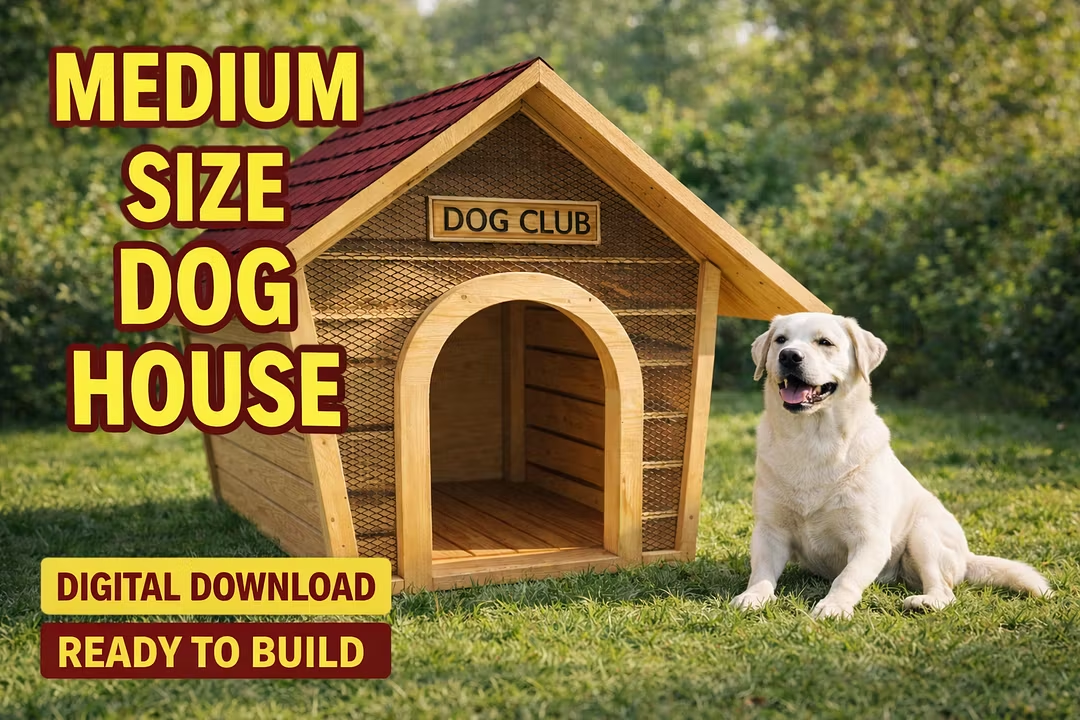
Dog Kennel DIY Woodworking - Model DH15 Medium Size Dog Breed Edition - Model DH15
$10$8Save 20%
product image
HBProfile picture
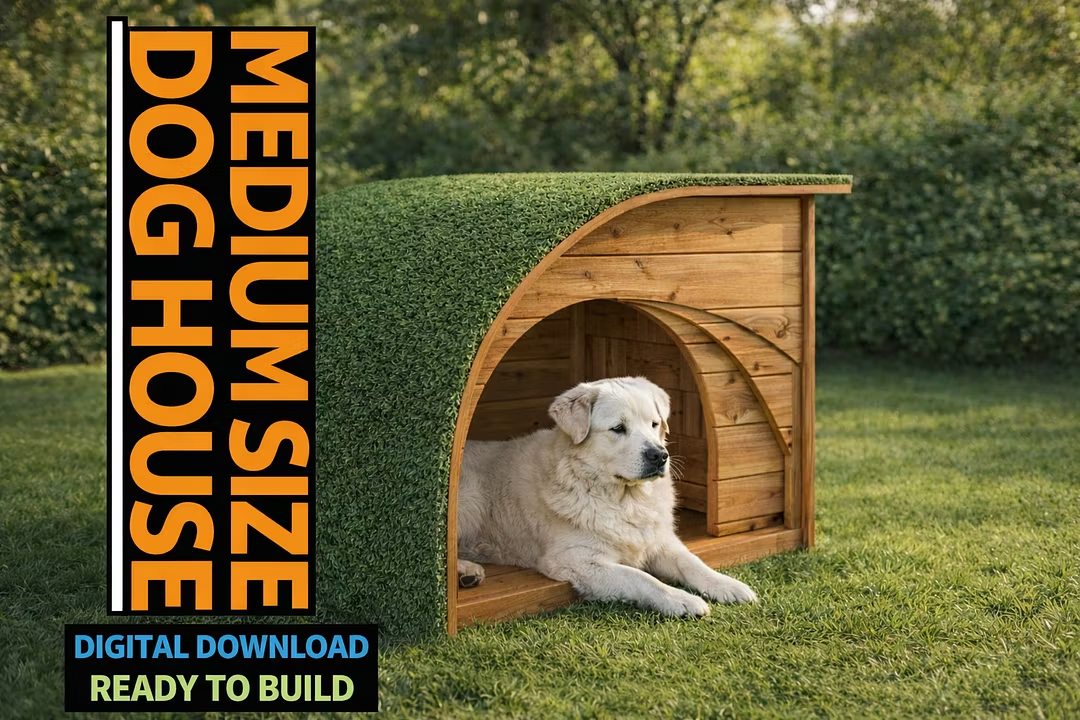
Dog Kennel DIY Woodworking - Model DH09Medium Size Dog Breed Edition (Digital Download)
$10$8Save 20%
product image
HBProfile picture
Dog Kennel DIY Woodworking - Model DH03Medium Size Dog Breed Edition (Digital Download)
$10$8Save 20%
product image
HBProfile picture
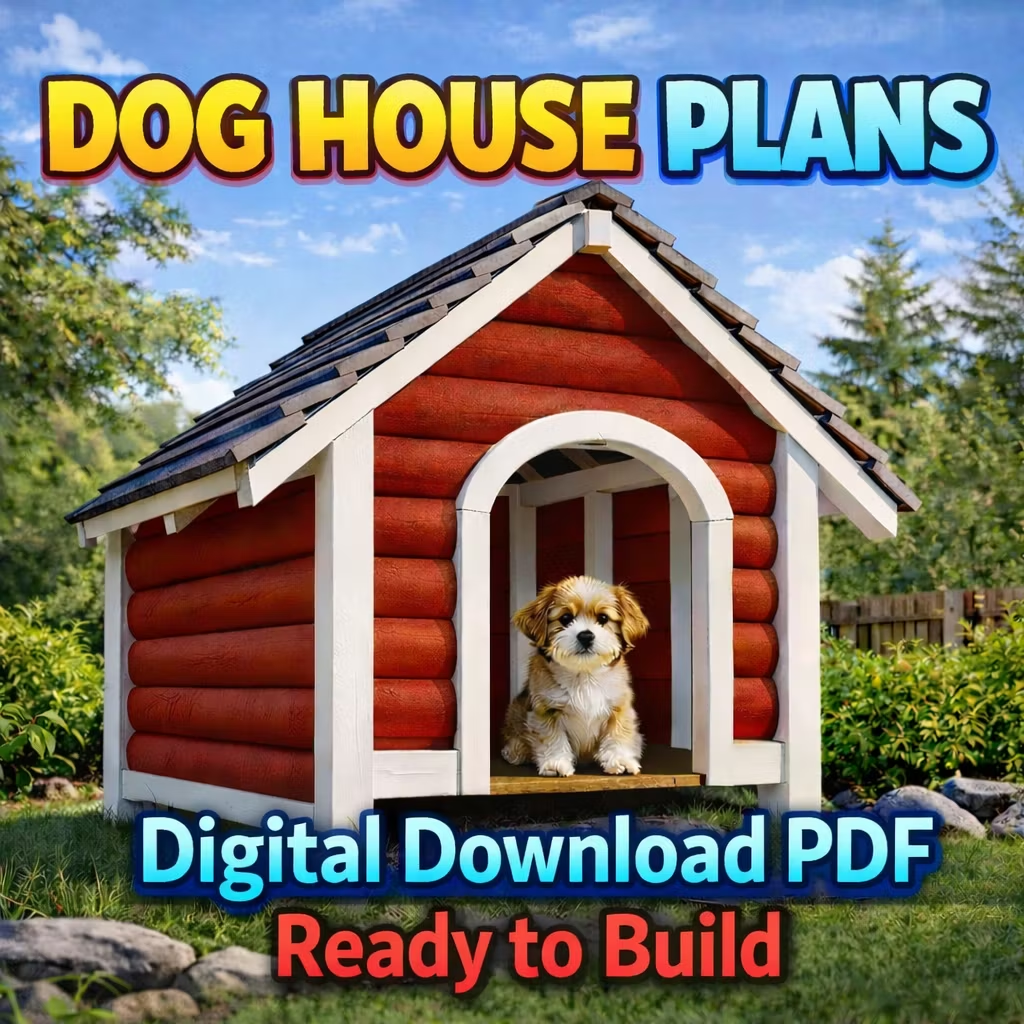
Dog Kennel DIY Woodworking - Model DH01Small Size Dog Breed Edition (Digital Download)
$10$8Save 20%
product image
HBProfile picture
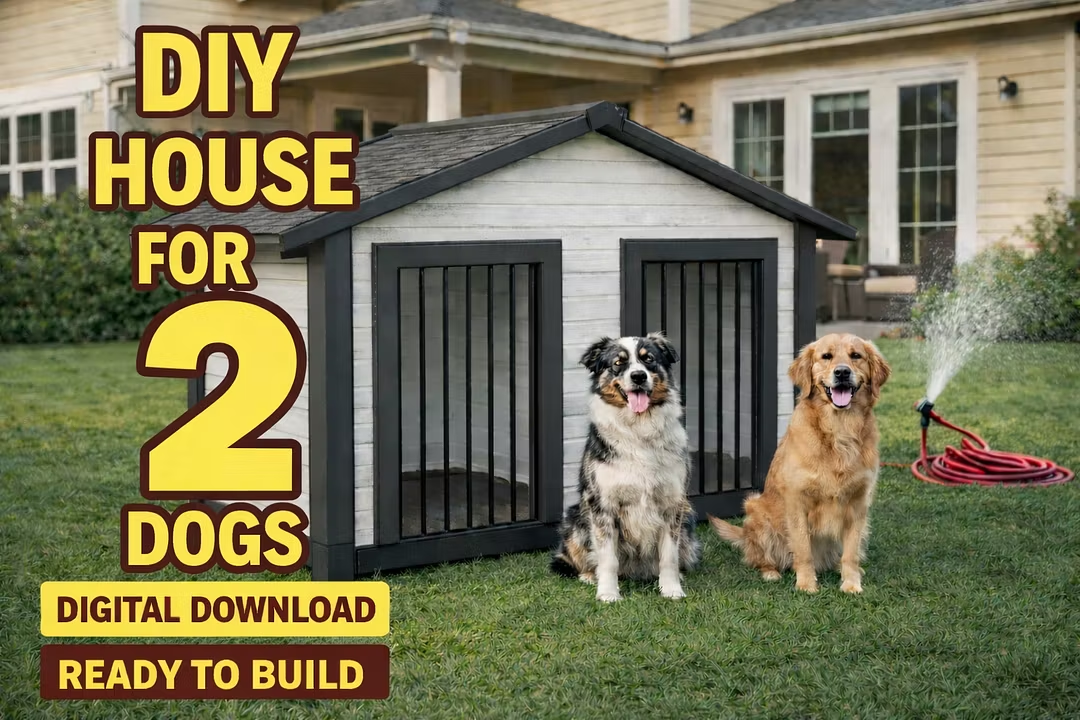
Dog Kennel DIY Woodworking - Model DH05 2 Dogs Edition (Digital Download)
$12.5$10Save 20%
product image
HBProfile picture
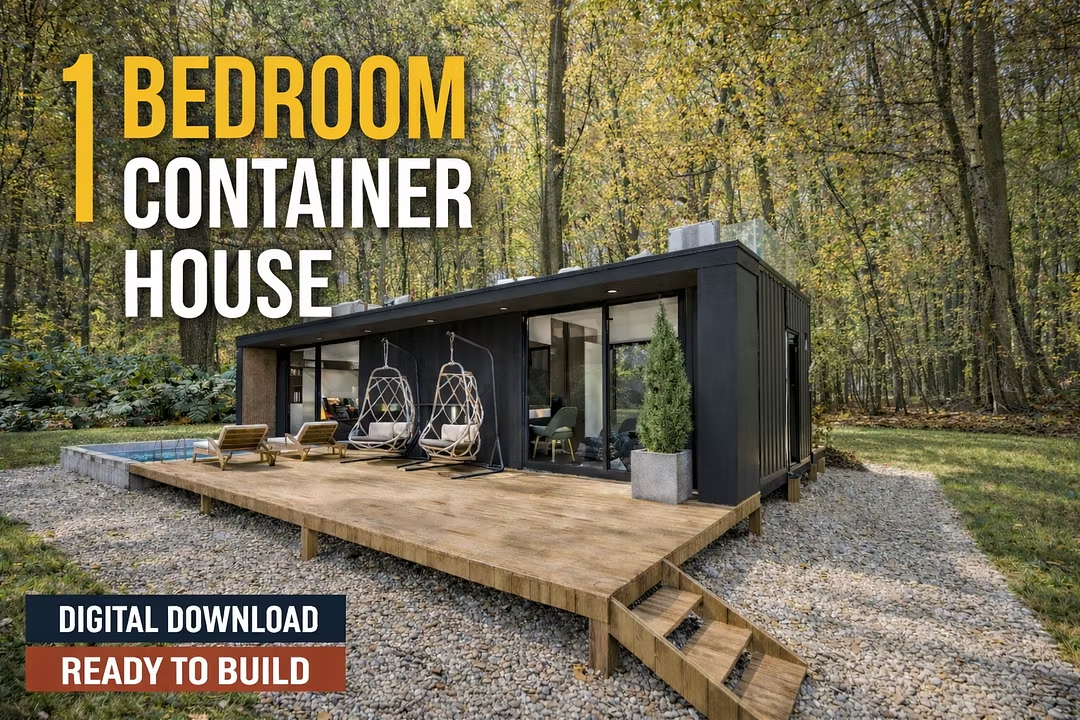
Modern 1-Bedroom Shipping Container House Plans - HBH01Digital Download - Full Architectural Drawings - HBH01
$37.5$30Save 20%
product image
HBProfile picture
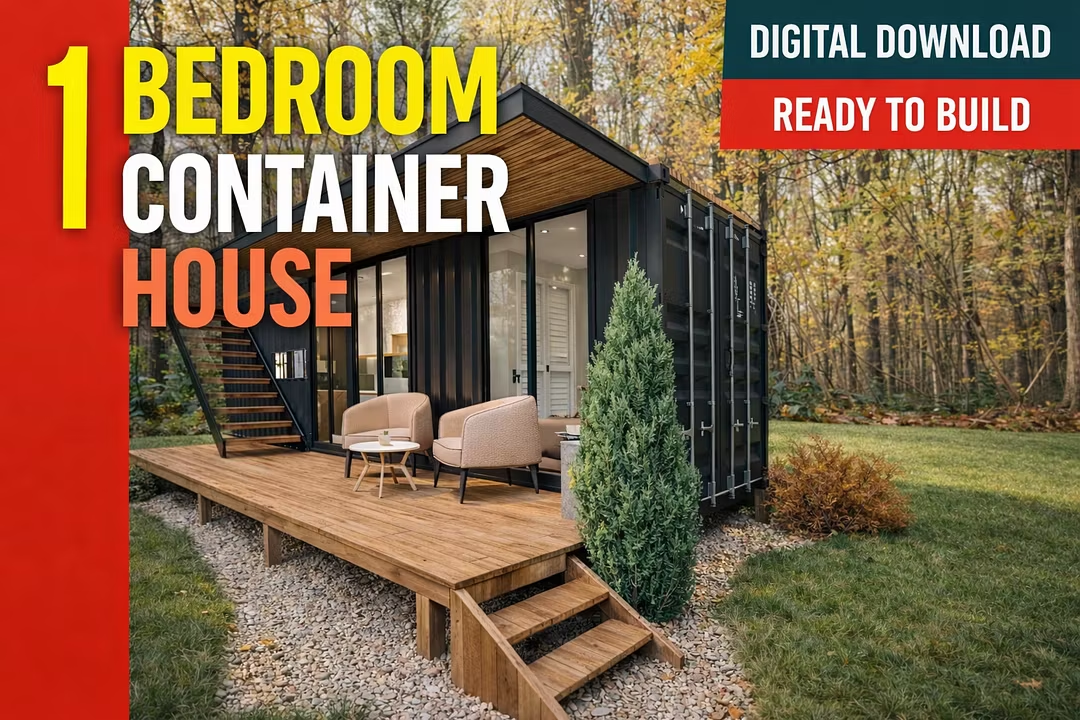
Modern 1-Bedroom w Rooftop Terrace Shipping Container House - HBH03Architectural Drawings - PDFs Digital Download - HBH03
$43.75$35Save 20%
product image
HBProfile picture
Modern 2-Bedroom Shipping Container House Plans - HBH02Ready to Build (Full Architectural Drawings) - HBH02
$50$40Save 20%
product image
HBProfile picture
Modern 2-Bedroom Shipping Container House Plans - HBH05Digital Download - Full Architectural Drawings - HBH05
$50$40Save 20%