Modern Cat House - DIY Woodworking - Model CH07
Modern Cat House - DIY Woodworking - Model CH07
roduct Description:
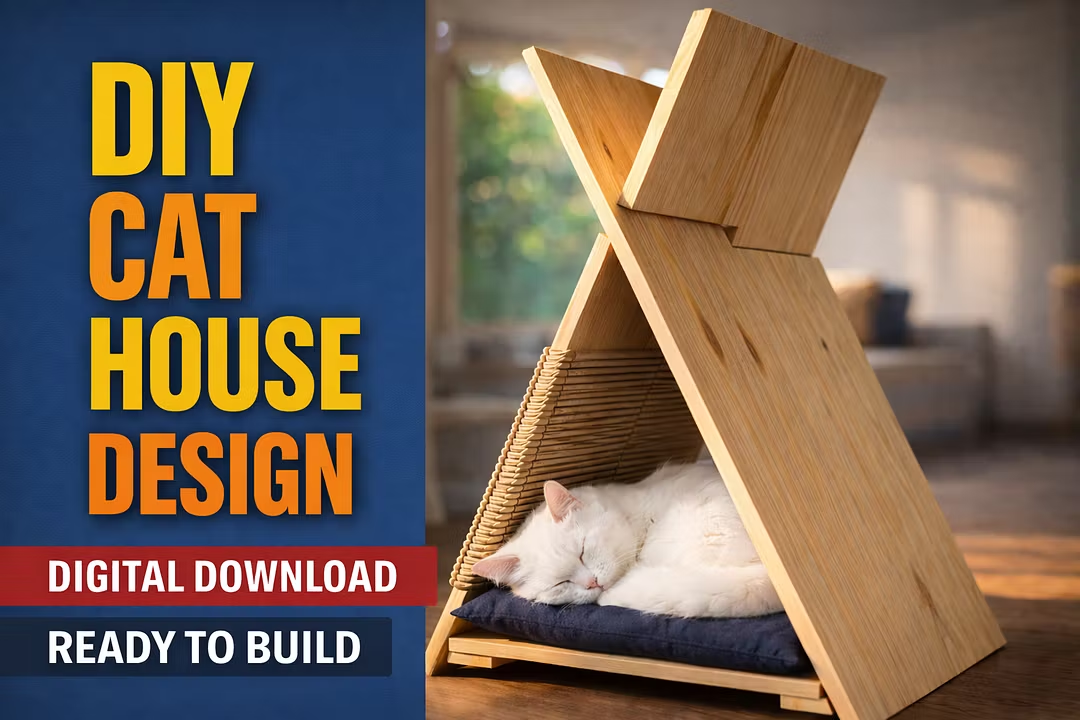
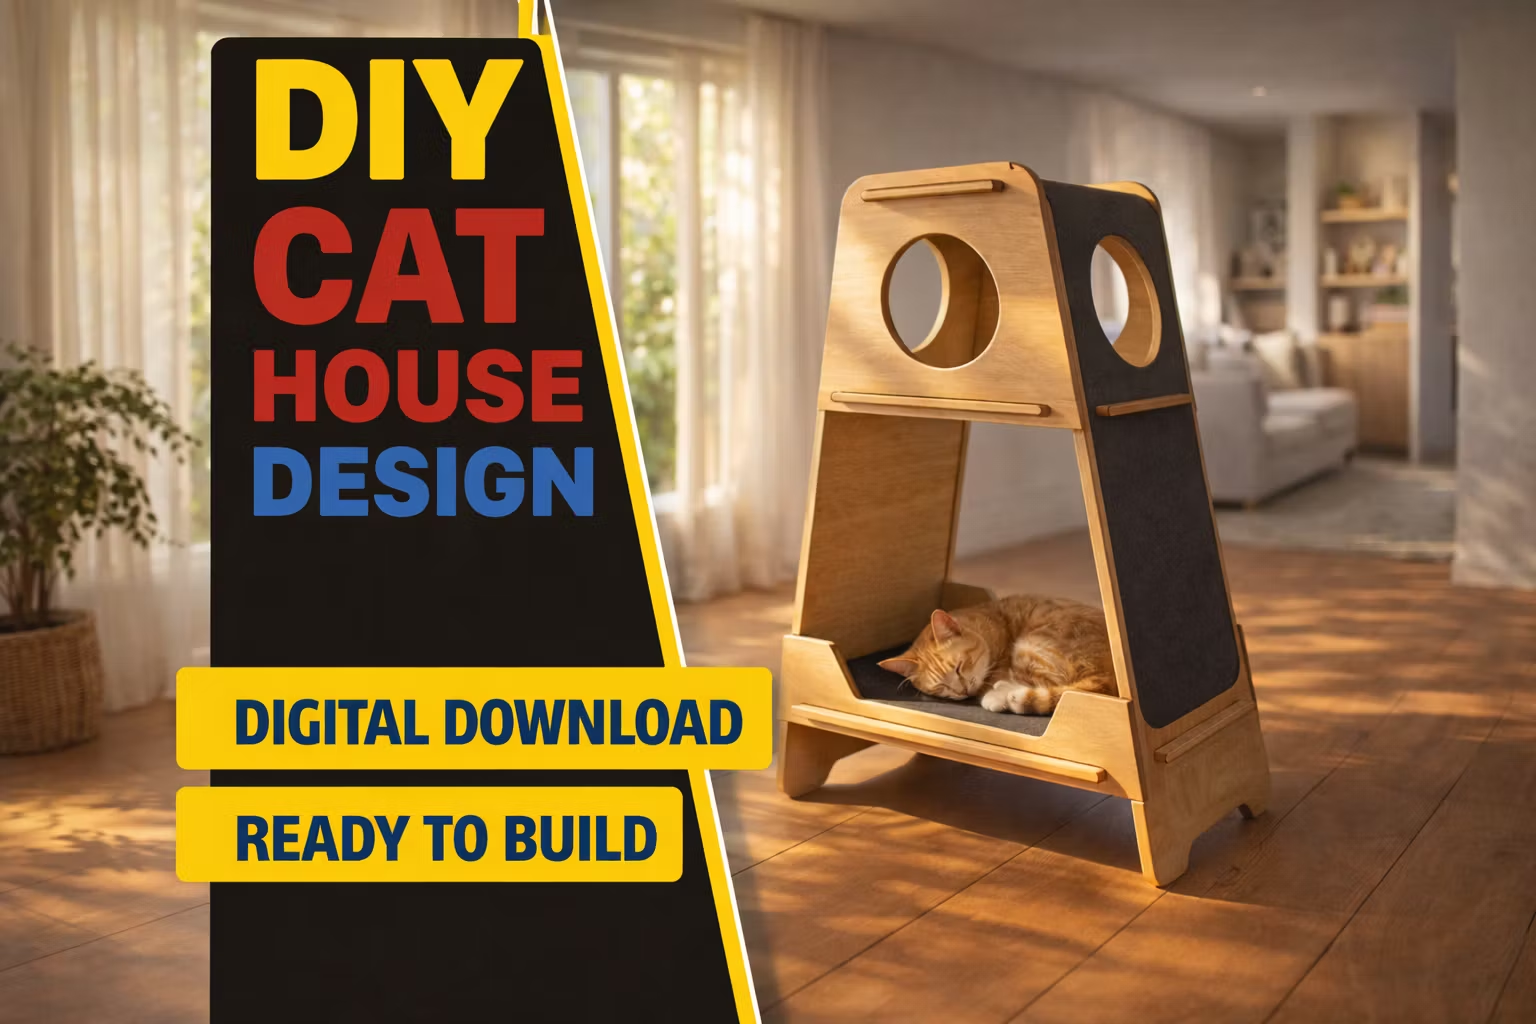
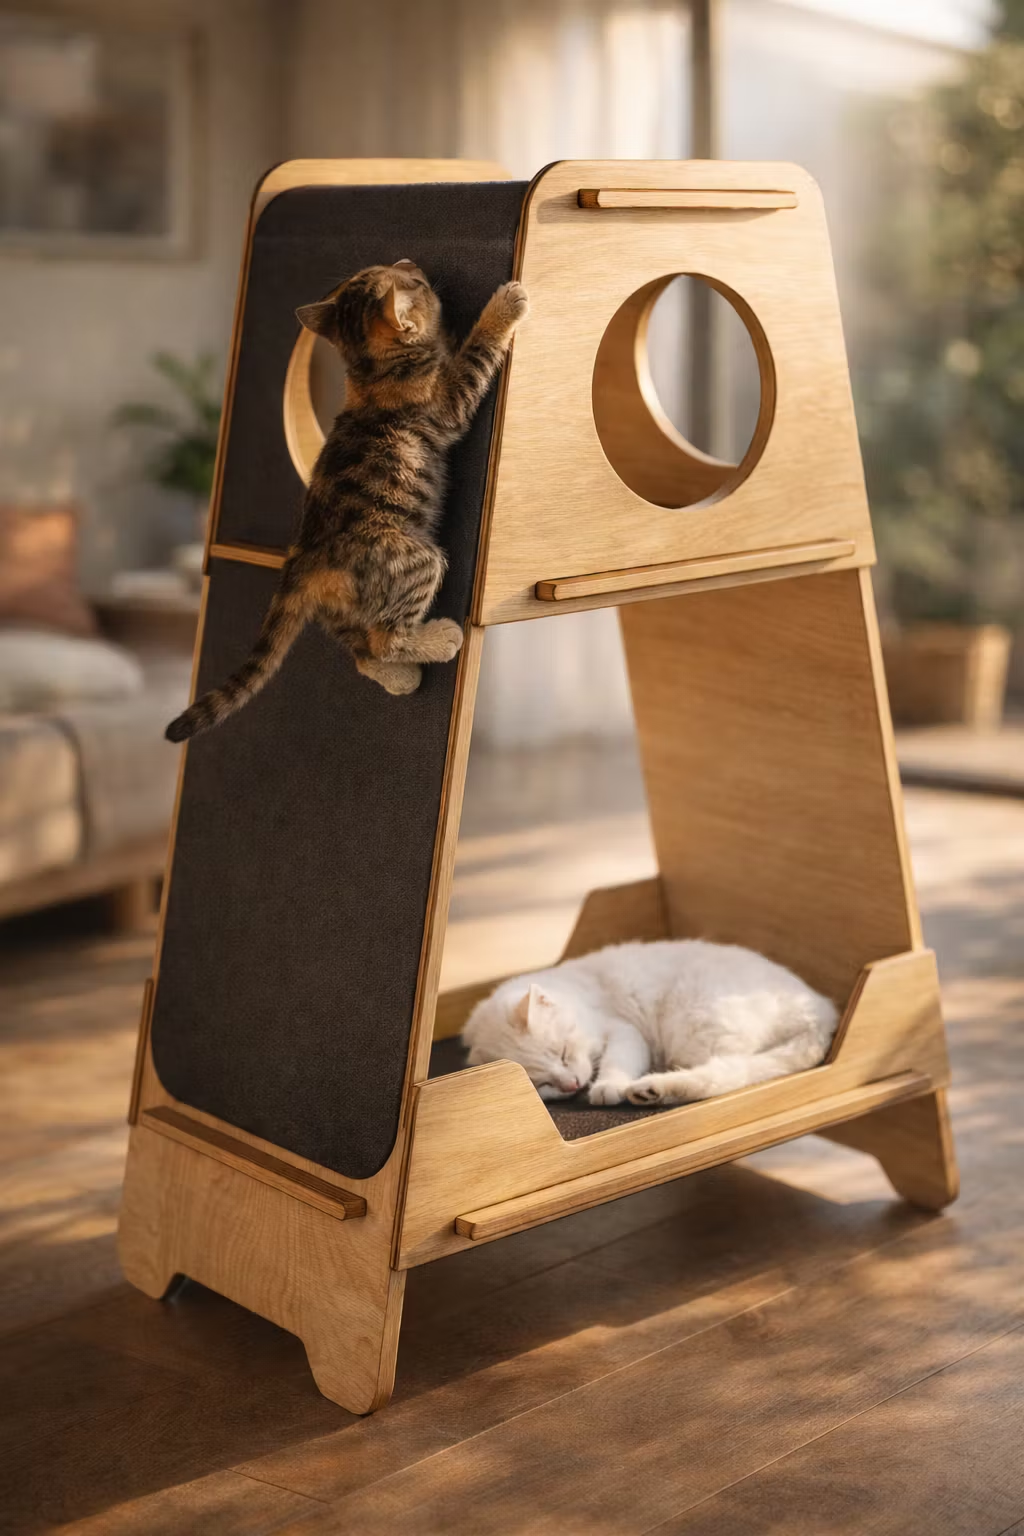
Build a modern and cozy retreat for your feline friend with our professional Cat House Design architectural plans.
Designed by ArchPawDrawings, this cat house combines clean aesthetics with practical comfort. Its compact footprint makes it perfect for living rooms, bedrooms, balconies, or indoor corners while adding a stylish touch to your space.
What’s Included in the PDF:
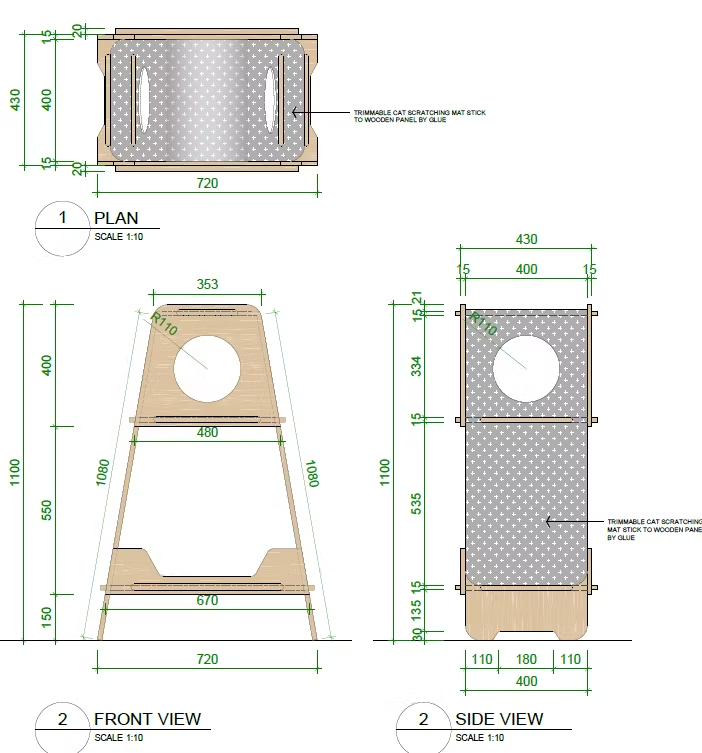
Detailed Floor Plans (Scale 1:10)
Front, Side, and Rear Elevations
Sectional Views for easy assembly
Feet-Inches units and Millimeter units for high precision
Modern minimalist design, easy to build with standard materials
Key Specifications:
Model: CH-07
Suitability: for Cats and small pets
Design Style: Professional architectural documentation
Format: Digital PDF (Ready to Print)
Give your cat the designer home they deserve!