For enterpriseAPI
HomeDiscoverStart a business
Resources
AffiliatesBlogAbout
CTProfile picture

Civil Engineer Toolkit

product image

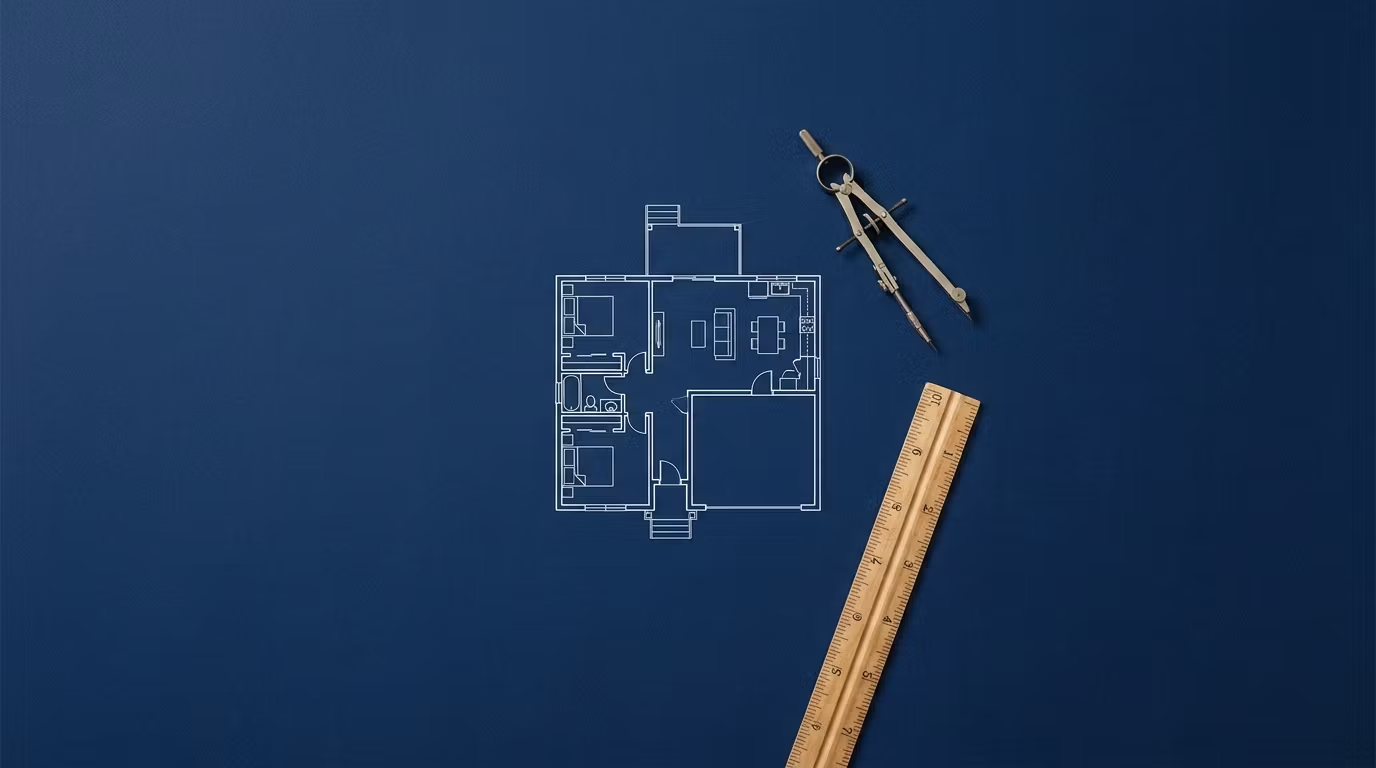
AutoCAD Drawings & House Plans Pack

$49
$49

Ready-to-use AutoCAD house plans, fully editable

A curated pack of professional AutoCAD house plans and architectural drawings — fully editable DWG files ready for permits, construction, or client presentations.

More from Civil Engineer Toolkit

product image
CTProfile picture
All-Access Pro MembershipEvery drawing, plan & calculator — plus new drops monthly
$19 / month
product image
CTProfile picture
BOQ Templates PackProfessional Bill of Quantities templates for any project
$25
product image
CTProfile picture
Quantity Takeoff Spreadsheets PackAccurate takeoff sheets to speed up estimating
$25
product image
CTProfile picture
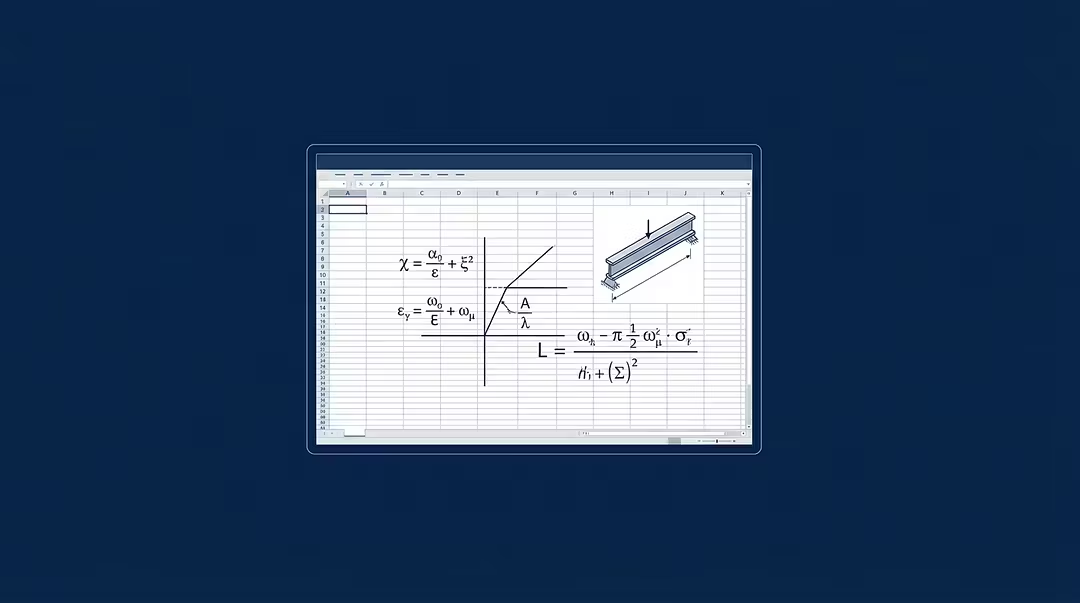
Excel Engineering Calculators PackAutomated Excel calculators for structural & civil design
$29
product image
CTProfile picture
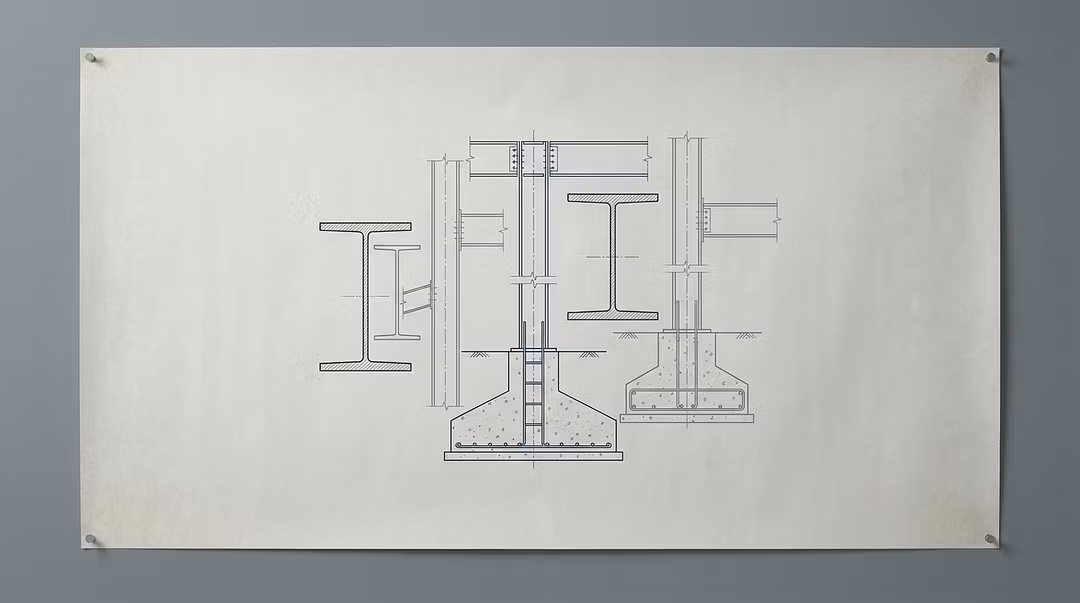
Structural Details LibraryDetails for foundations, beams, columns & slabs
$39
Civil Engineer Toolkit

AutoCAD Drawings & House Plans Pack

$49
Powered by Whop