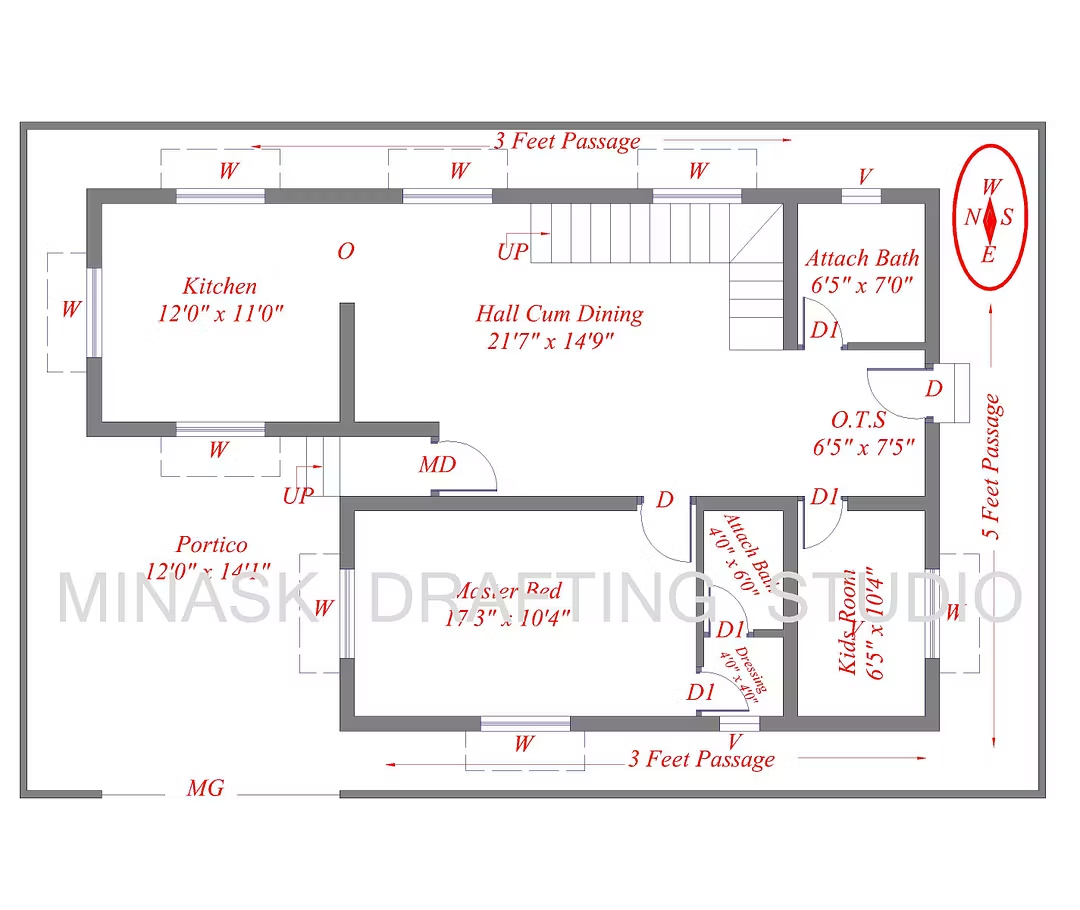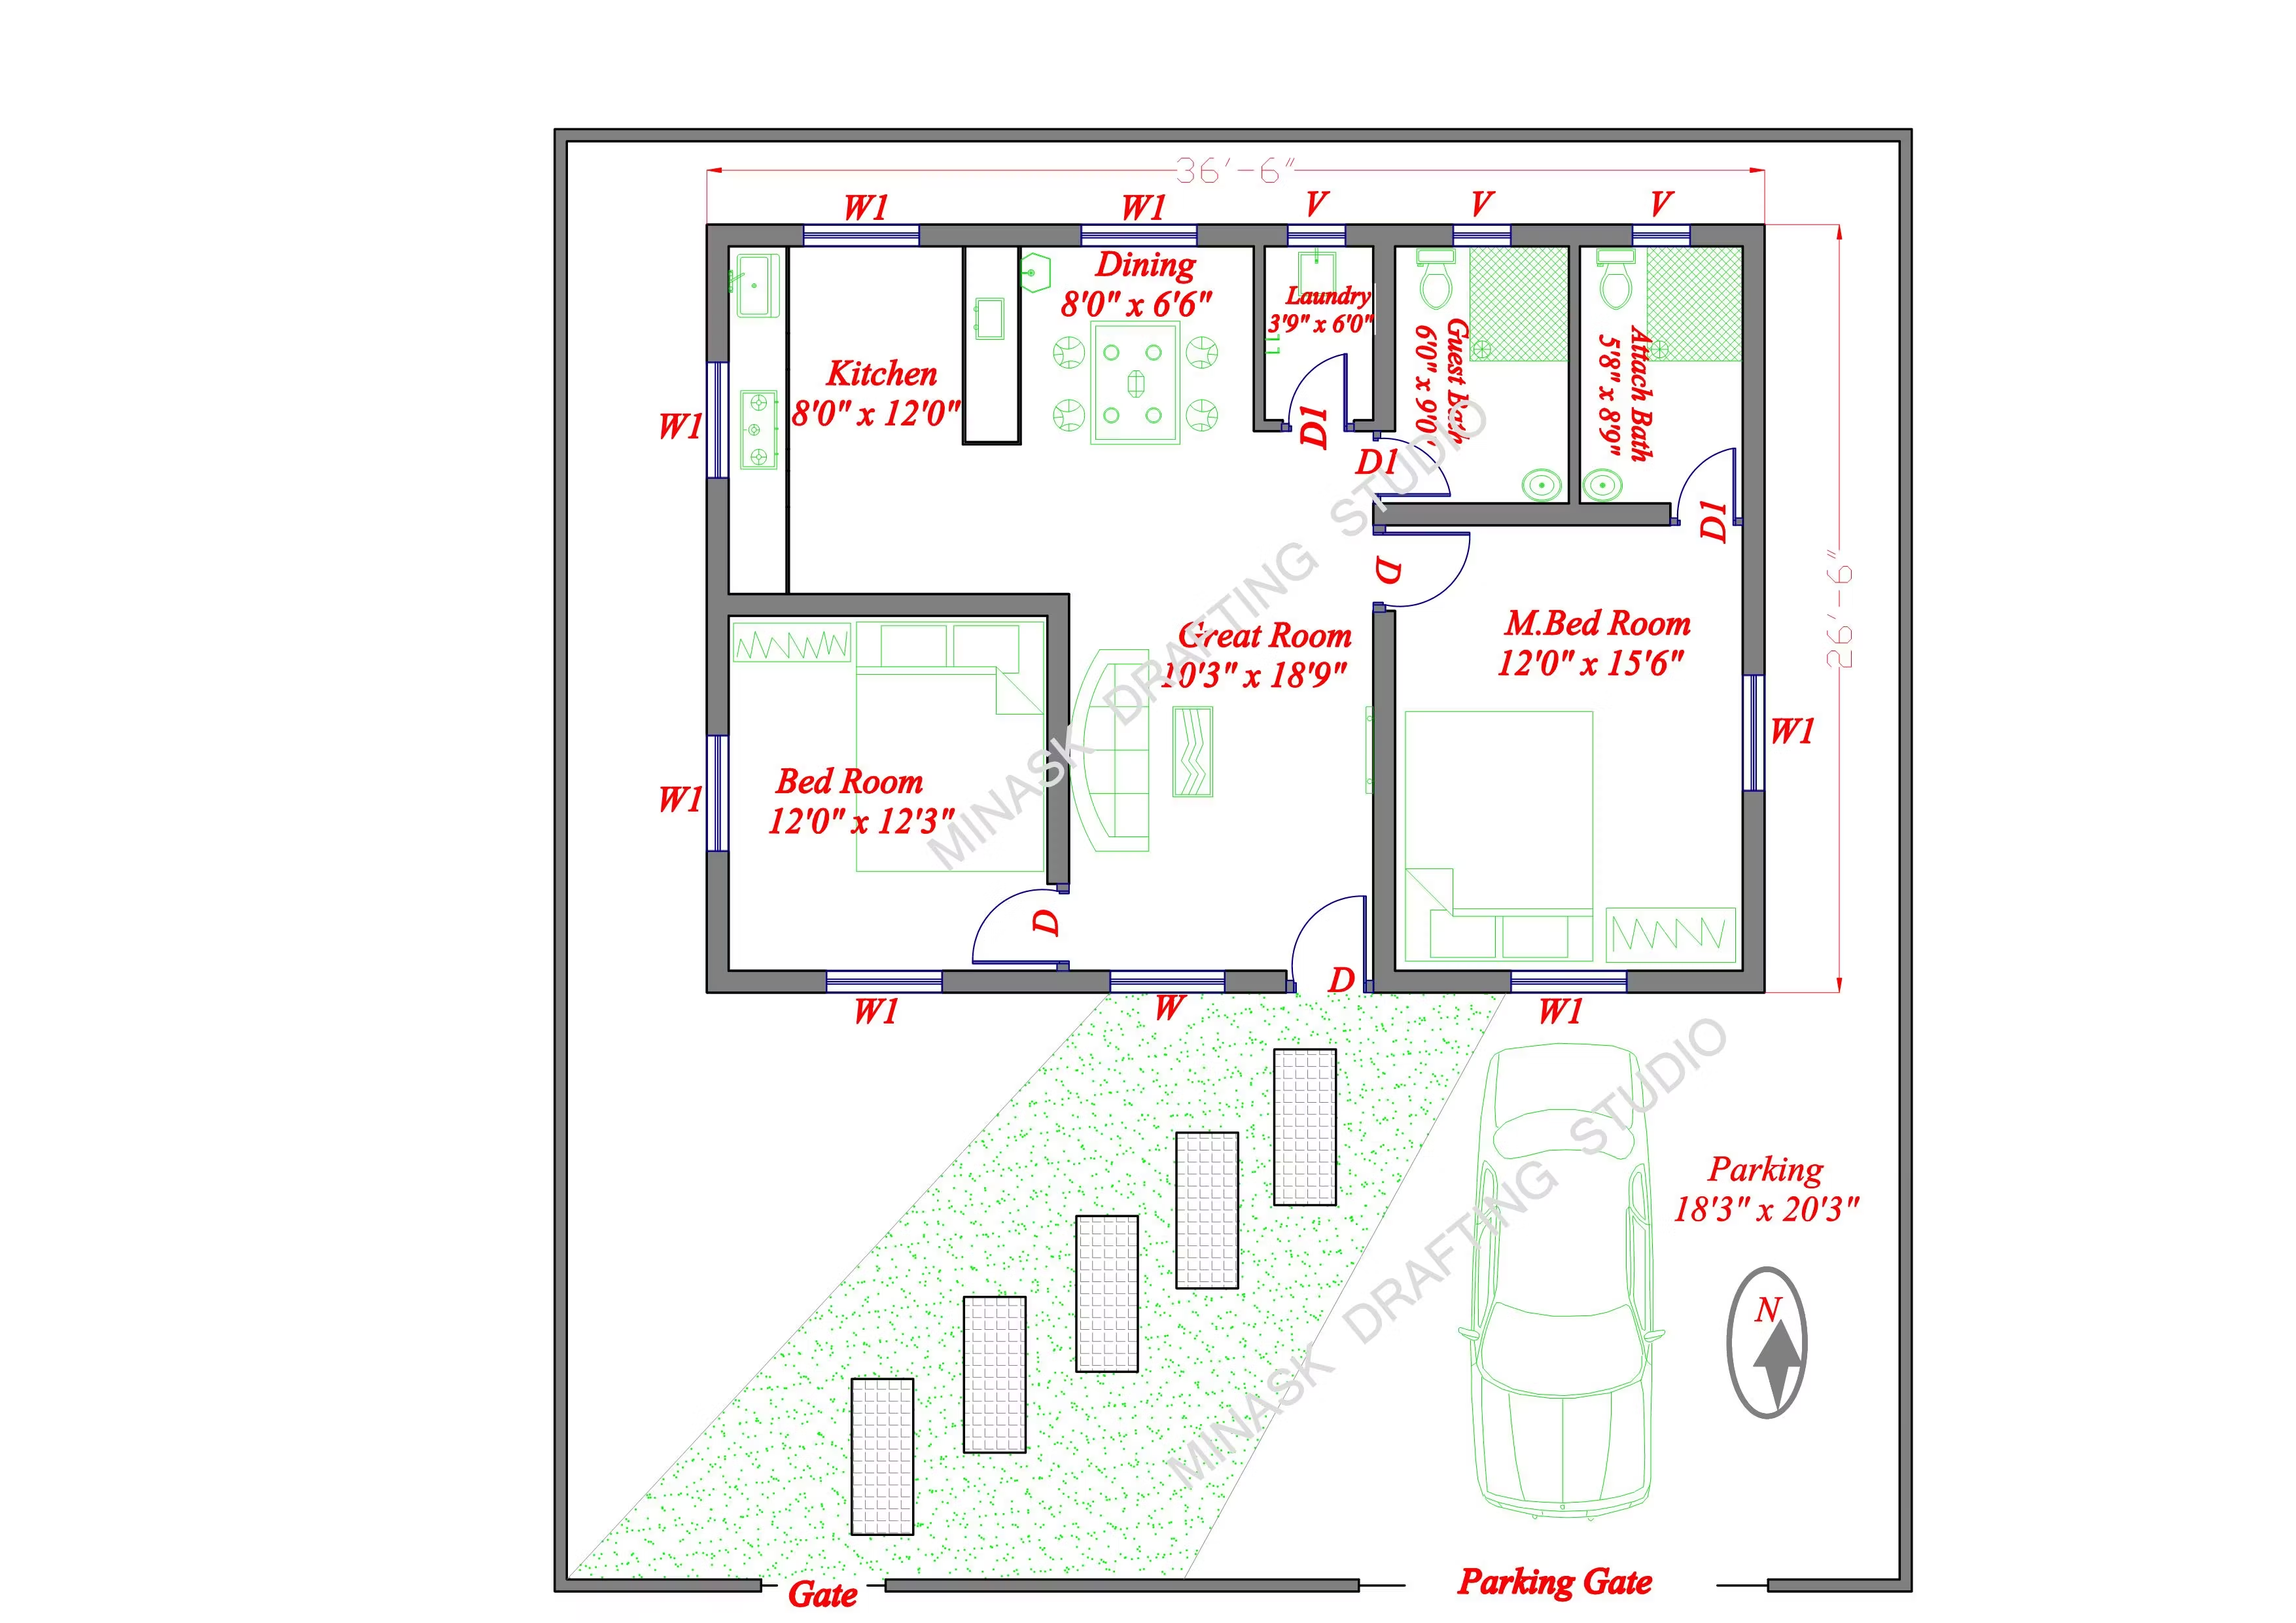
36x26 Feet 2BHK Modern House Plan Layout
$5.63$4.50Save 20%
$4.50
AutoCAD 2D 2BHK Modern House Plan with source file (PDF,DWG)
36x26 Feet | 2BHK Modern House Plan Layout (with Source Files) Looking for a smart, modern, and space-optimized layout for your dream home? This professional 2D AutoCAD House Plan is designed perfectly for a 36' x 26' plot dimension, maximizing every square foot of your space! Perfect for house owners, builders, civil engineers, and architecture students looking for a ready-to-use, professional floor plan.