For enterpriseAPI
HomeDiscoverStart a business
Resources
AffiliatesBlogAbout
MSProfile picture

MINASK Drafting Studio's

product image

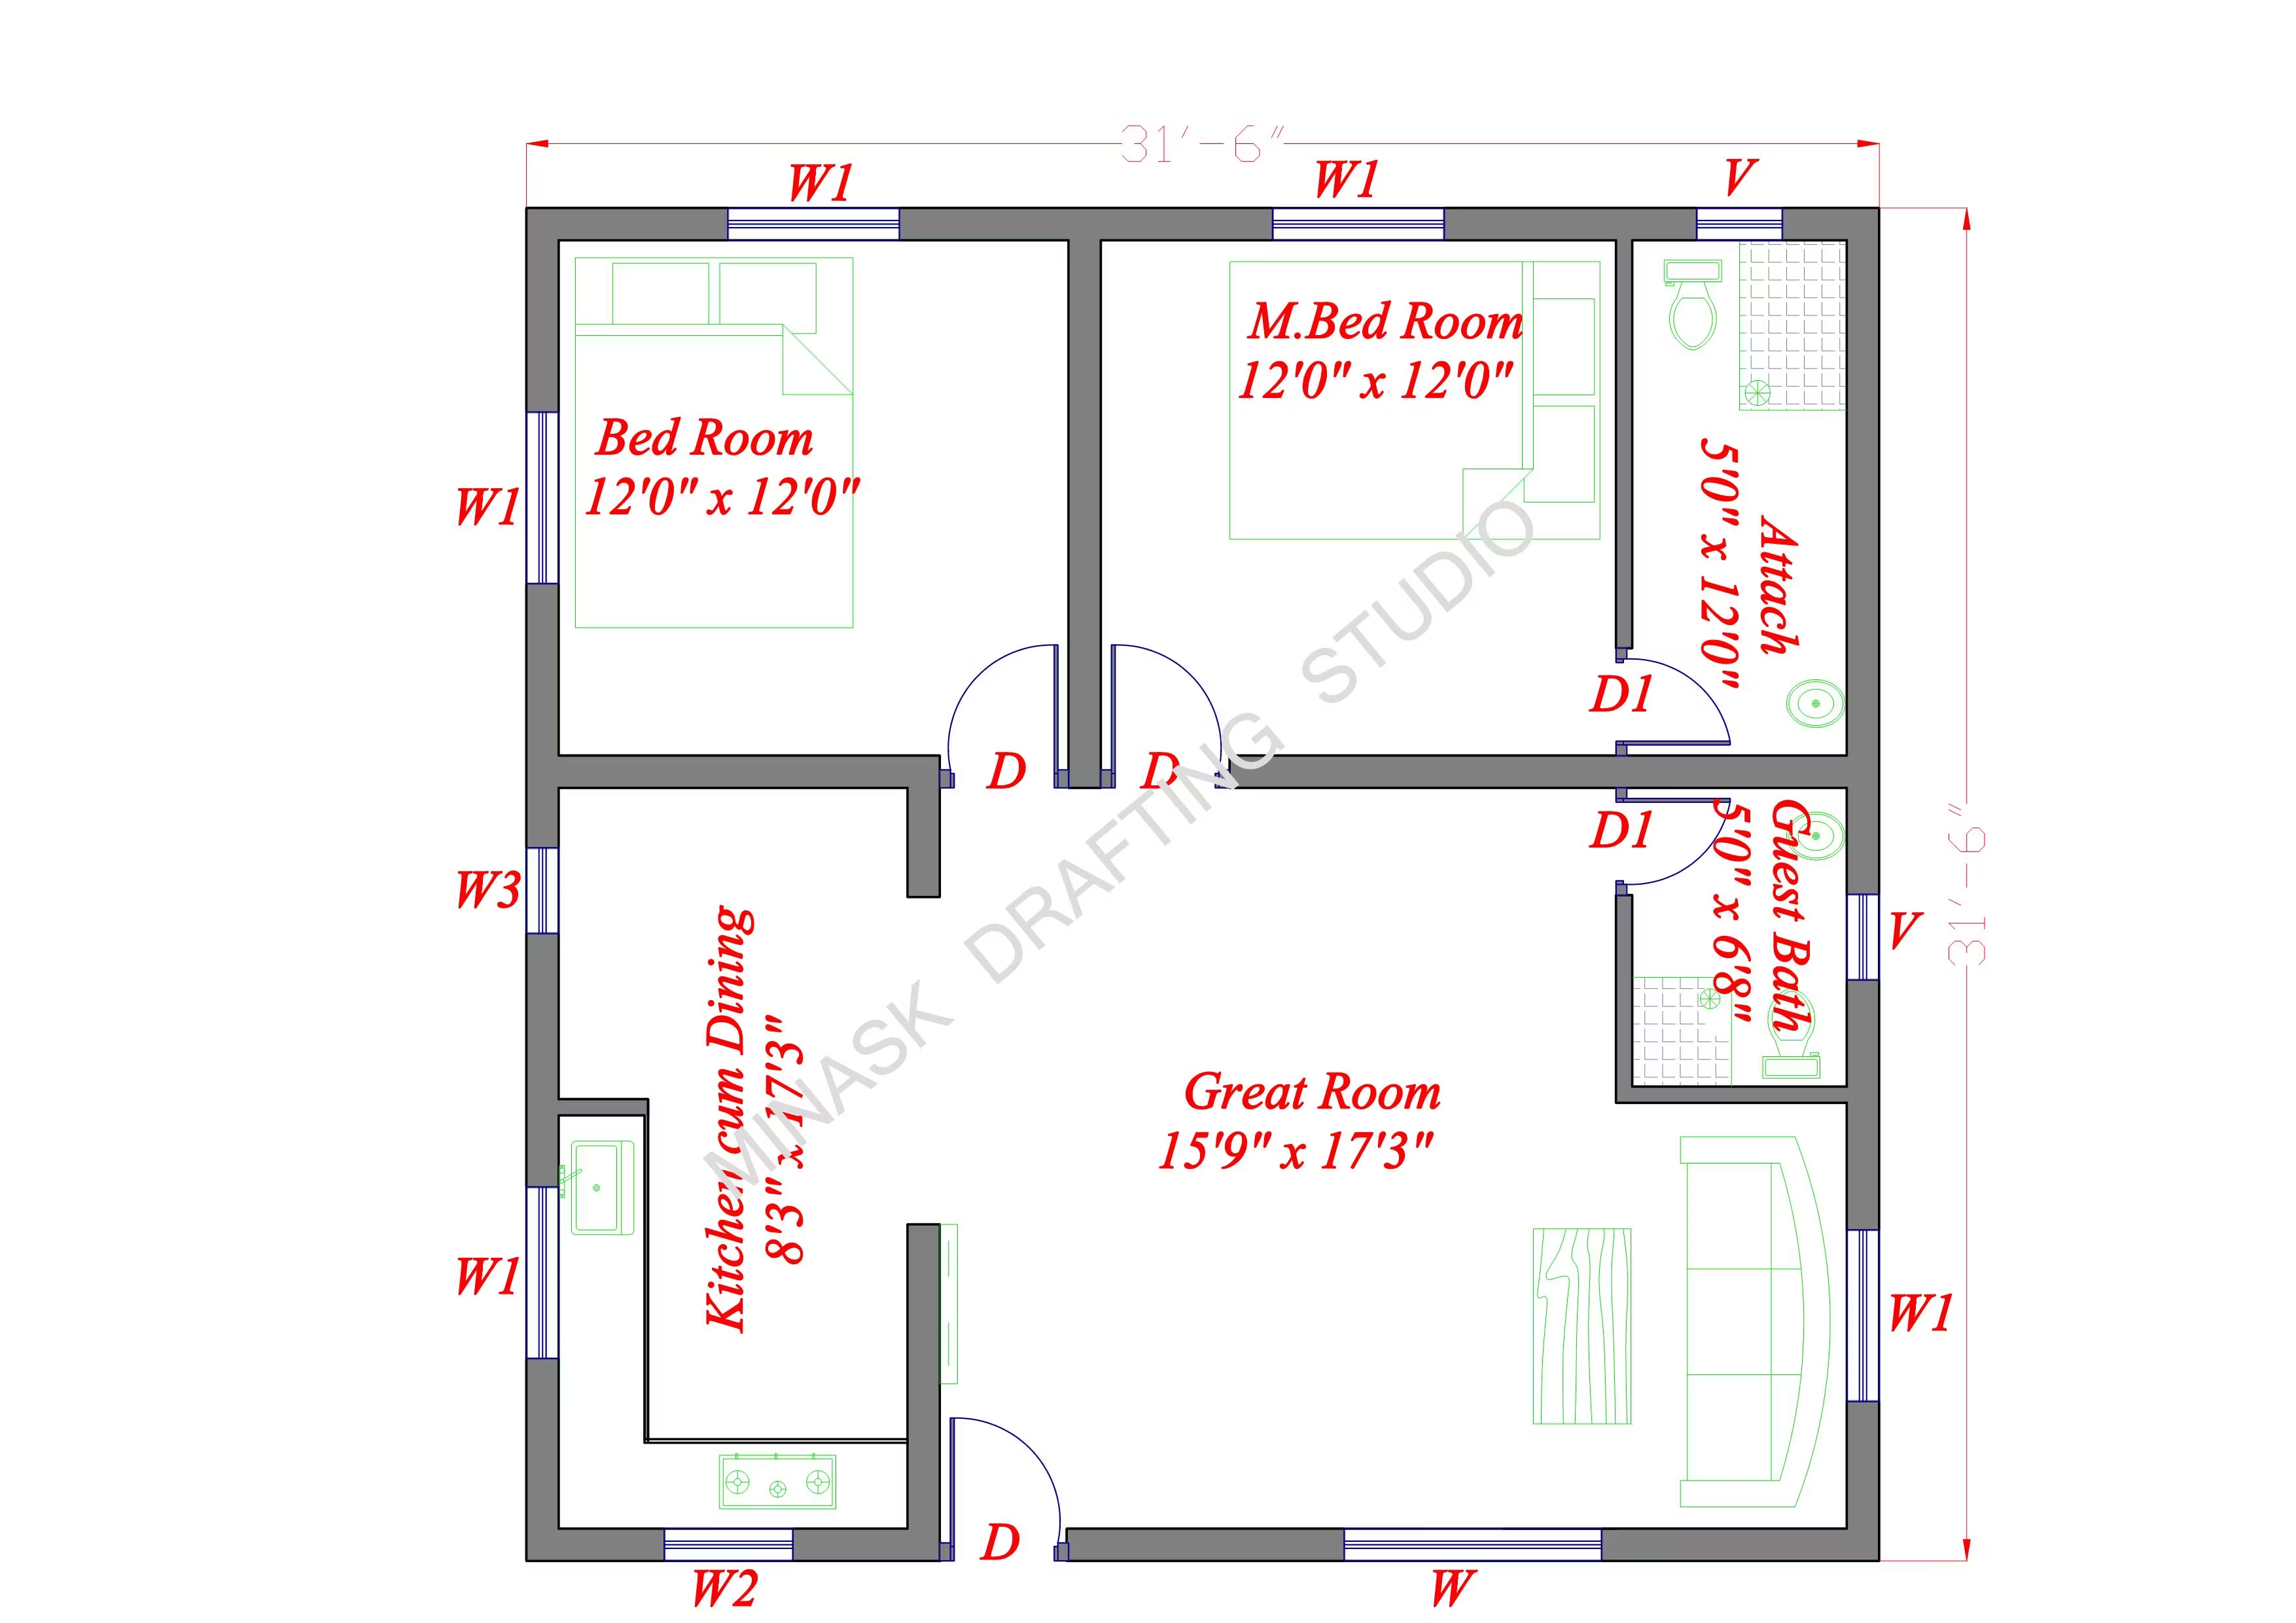
Premium 31'6" x 31'6" Modern 2BHK House Plan (1000 Sq.Ft)

$4.38$3.50Save 20%
$3.50

Complete Architectural 2D Layout with Master Suite & Spacious Great Room.

An expertly designed 31'-6" x 31'-6" square foot 2BHK floor plan featuring a spacious master bedroom, attached bath, an open-concept kitchen-dining area, and a large living zone.


More from MINASK Drafting Studio's
product image
MSProfile picture
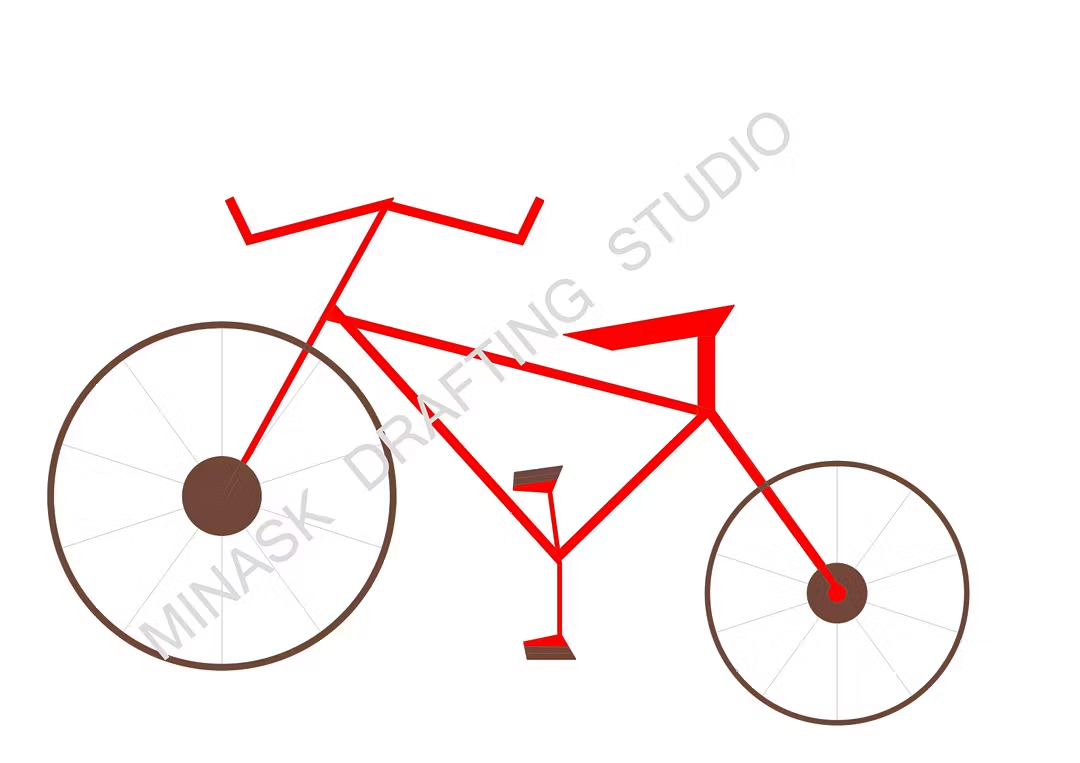
Abstract Geometric Bicycle Vector Line ArtUnique Minimalist 2D Bicycle Illustration for Creative Graphic Design and Overla
$1.88$1.50Save 20%
product image
MSProfile picture
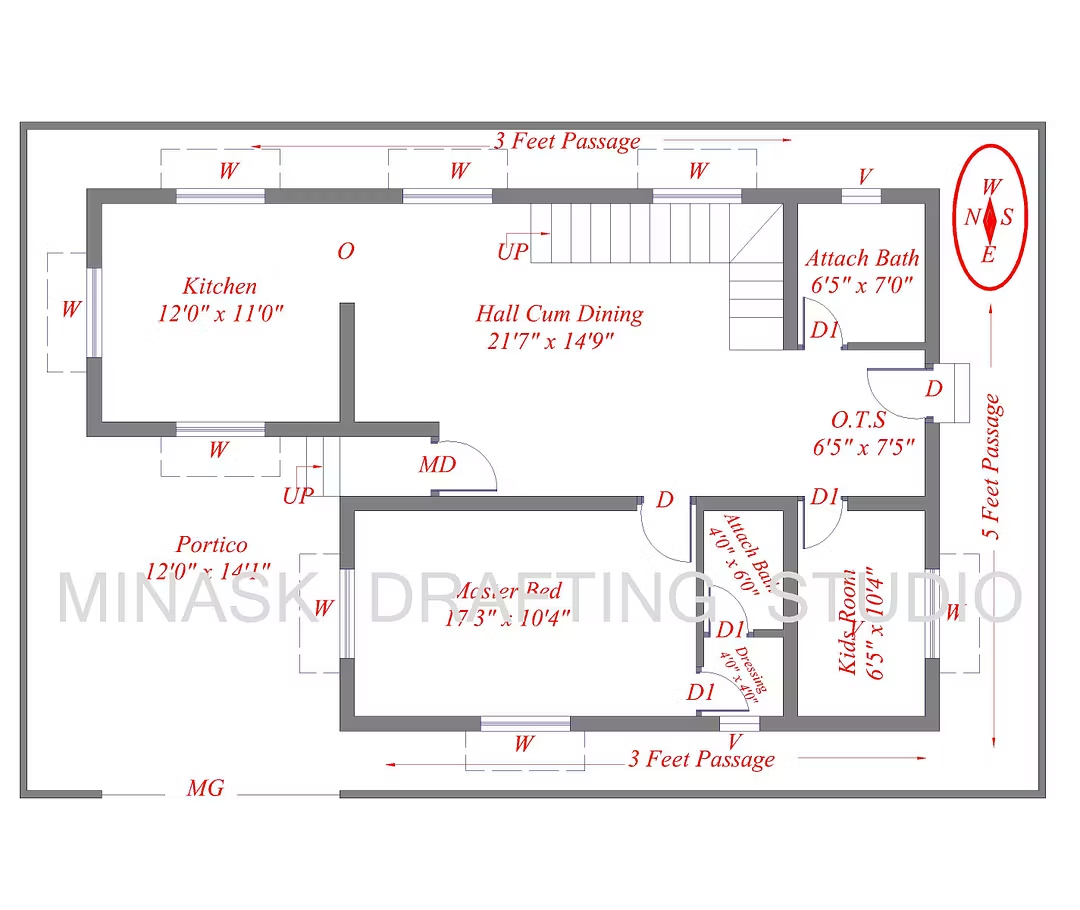
43X27 Feet East Facing House Plan 2D layout (PDF,DWG)100% Vaasthu Compliant East Facing House Plan.Clean layout,highly accurate
$3.13$2.50Save 20%
product image
MSProfile picture
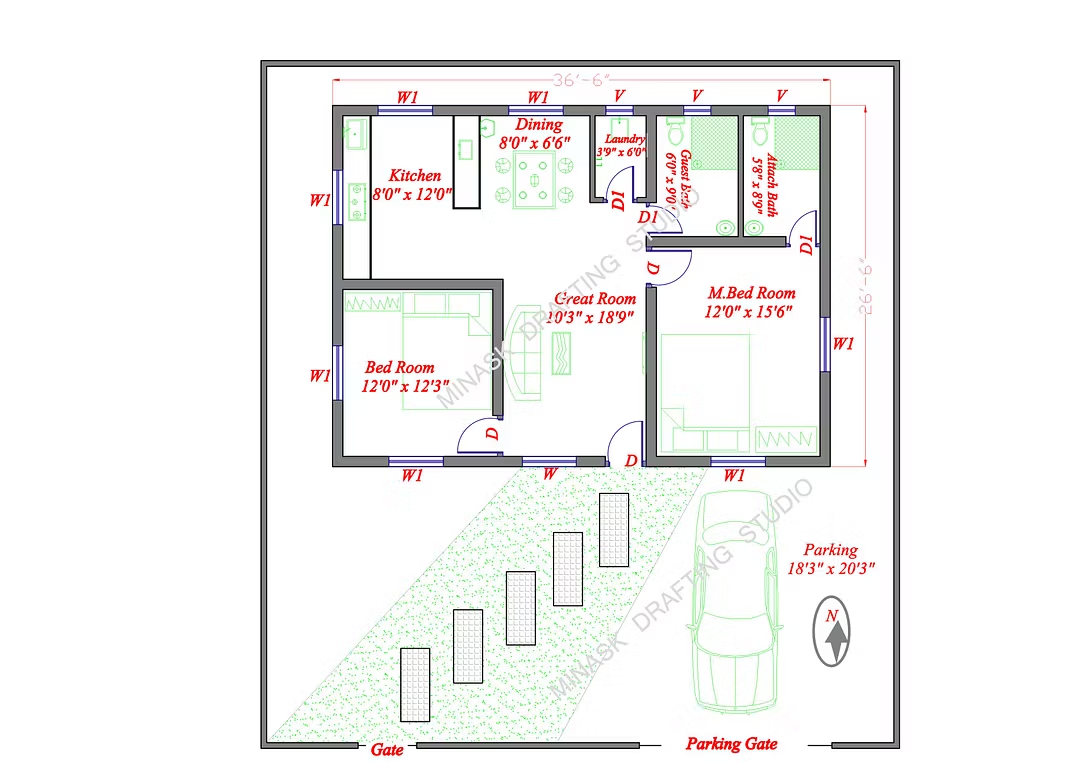
36x26 Feet 2BHK Modern House Plan LayoutAutoCAD 2D 2BHK Modern House Plan with source file (PDF,DWG)
$5.63$4.50Save 20%
product image
MSProfile picture
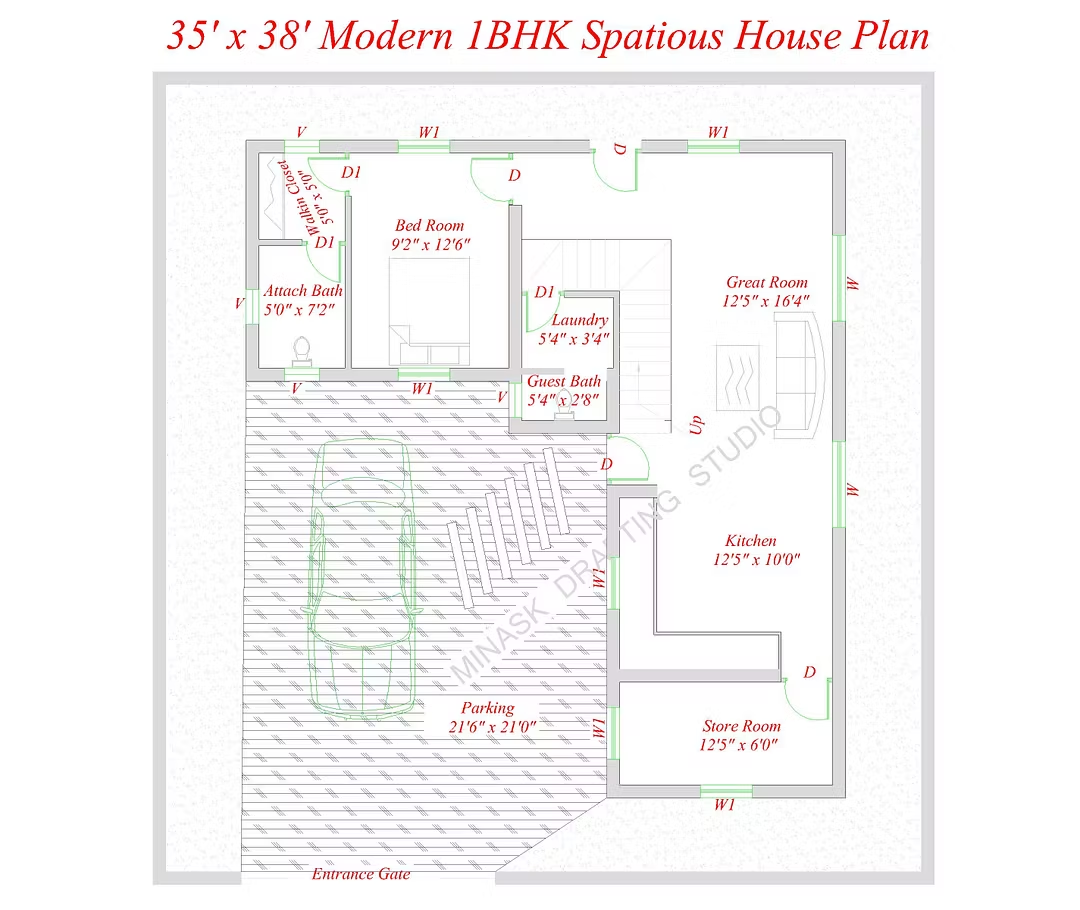
35x38 Feet 1BHK Spatious House Plan (PDF,.DWG)A Premium 2D 1BHK House Plan layout
$5.63$4.50Save 20%
MINASK Drafting Studio's

Premium 31'6" x 31'6" Modern 2BHK House Plan (1000 Sq.Ft)

$4.38$3.50Save 20%
Powered by Whop