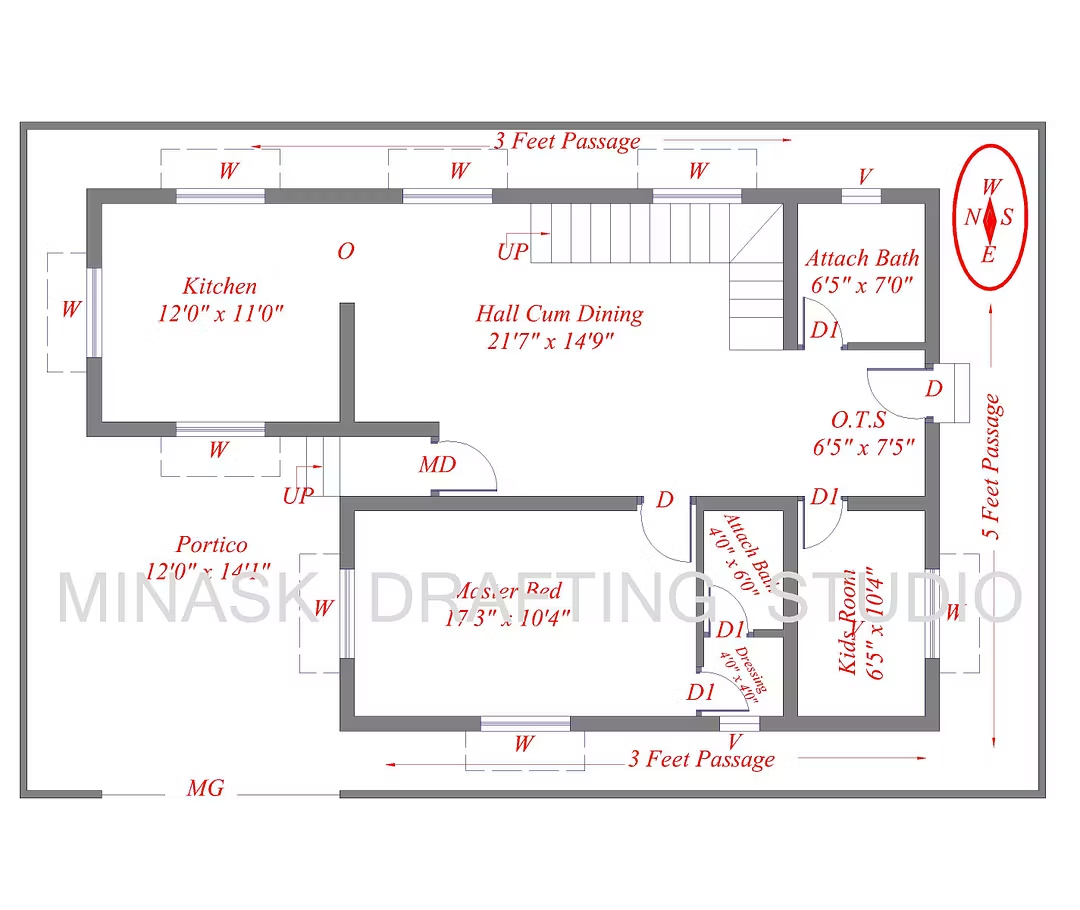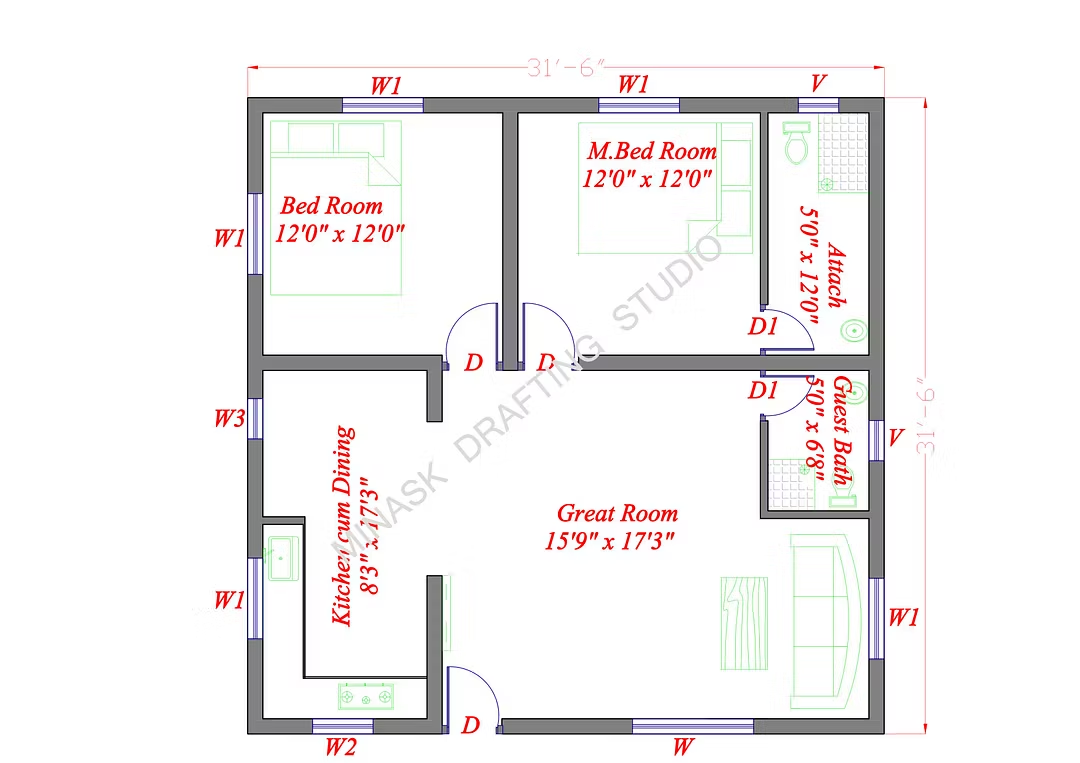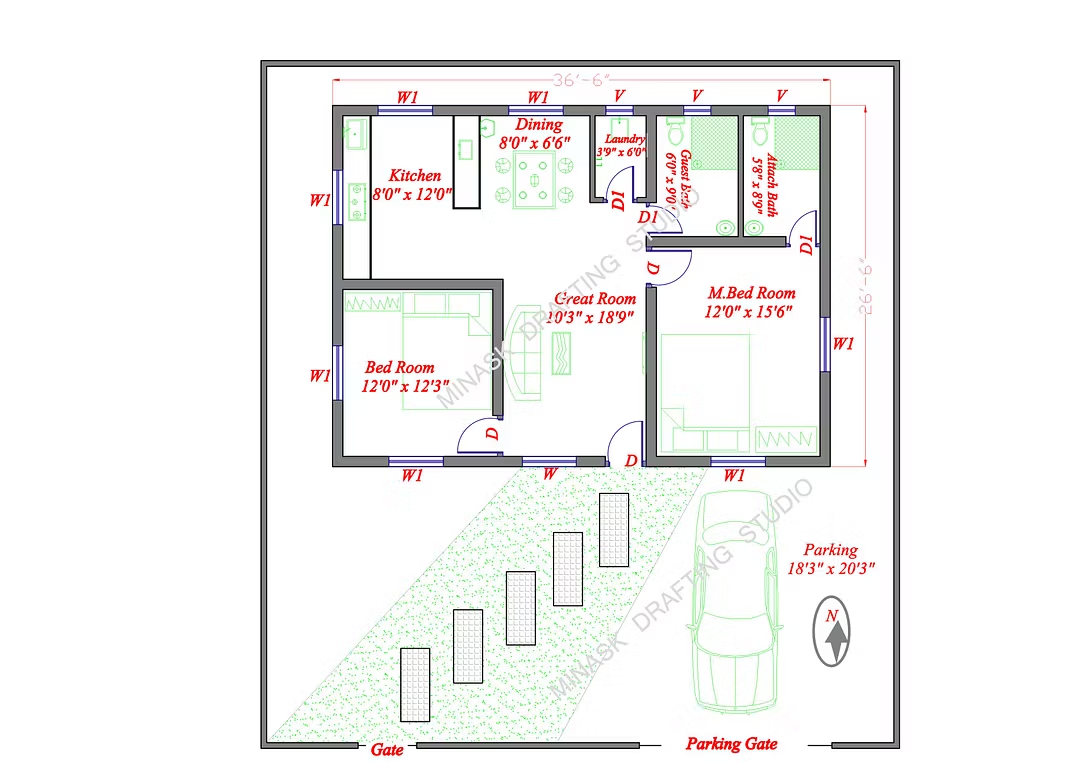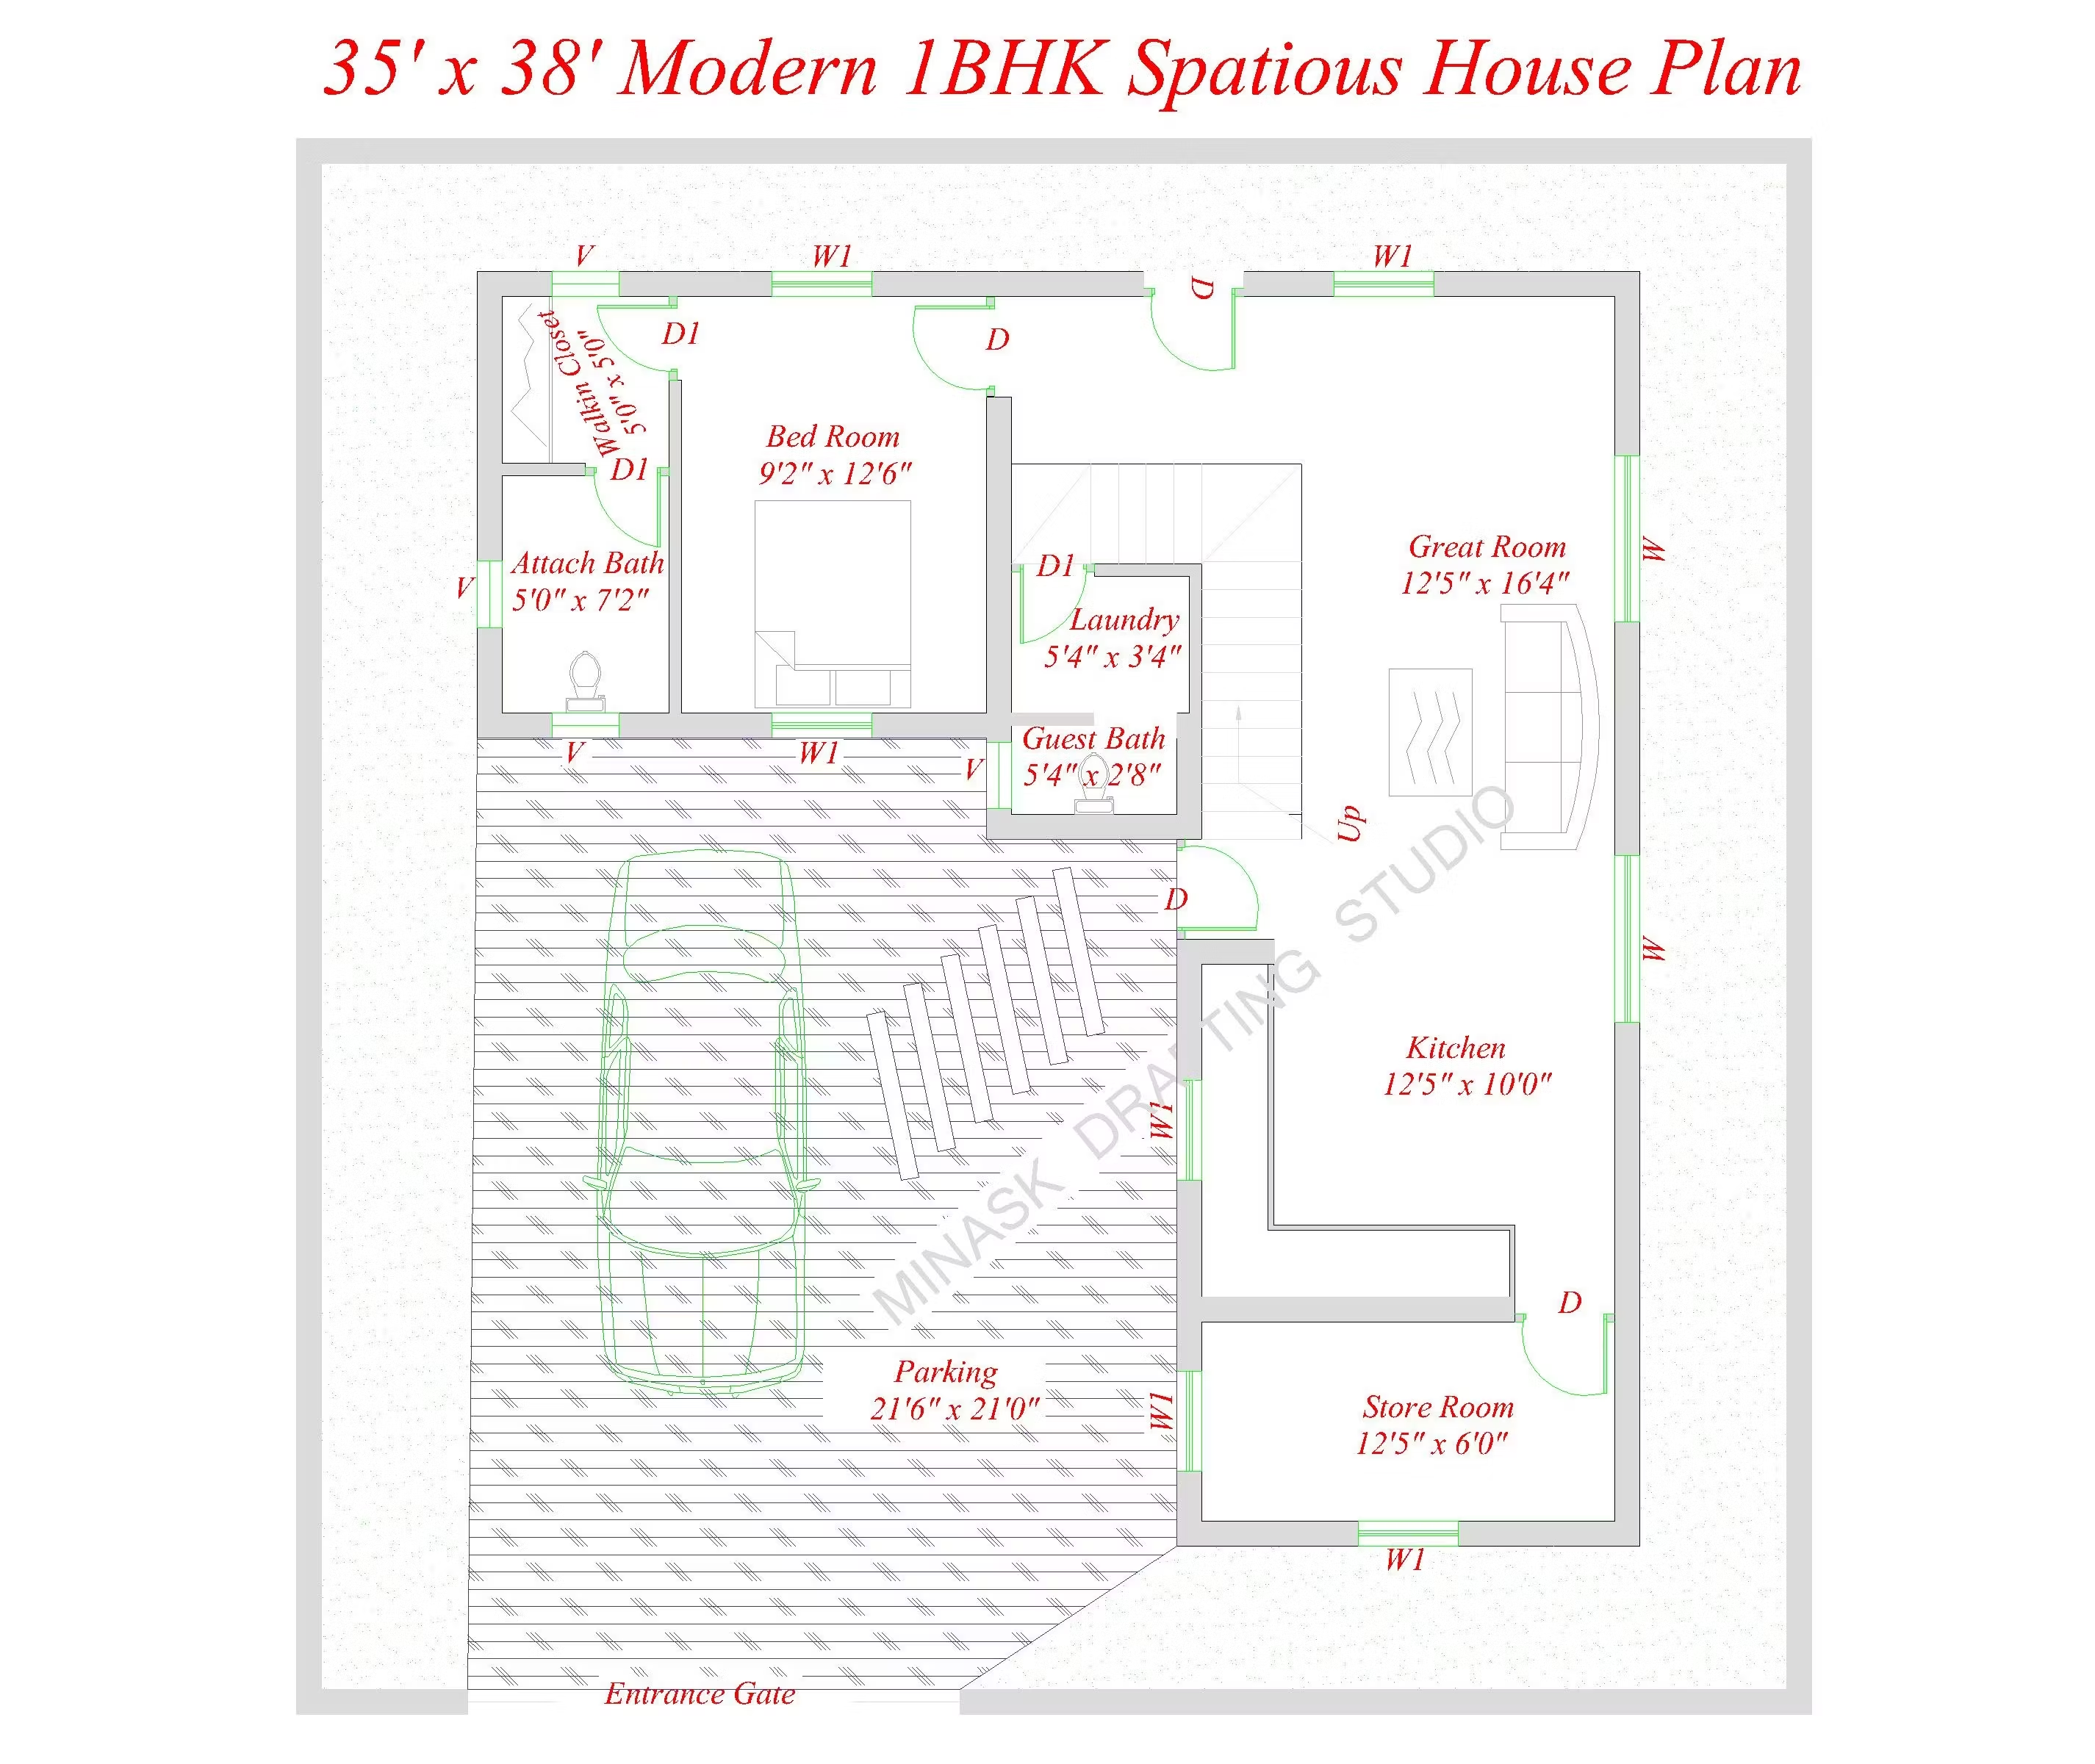
35x38 Feet 1BHK Spatious House Plan (PDF,.DWG)
$5.63$4.50Save 20%
$4.50
A Premium 2D 1BHK House Plan layout
Looking for a highly optimized, spacious, and modern 1BHK architectural design? This 35' x 38' House Plan is meticulously crafted to balance massive outdoor utility with comfortable, premium indoor living spaces!
Perfect for individual home builders, civil engineers, real estate developers, or architectural students looking for a professional ready-to-use template.