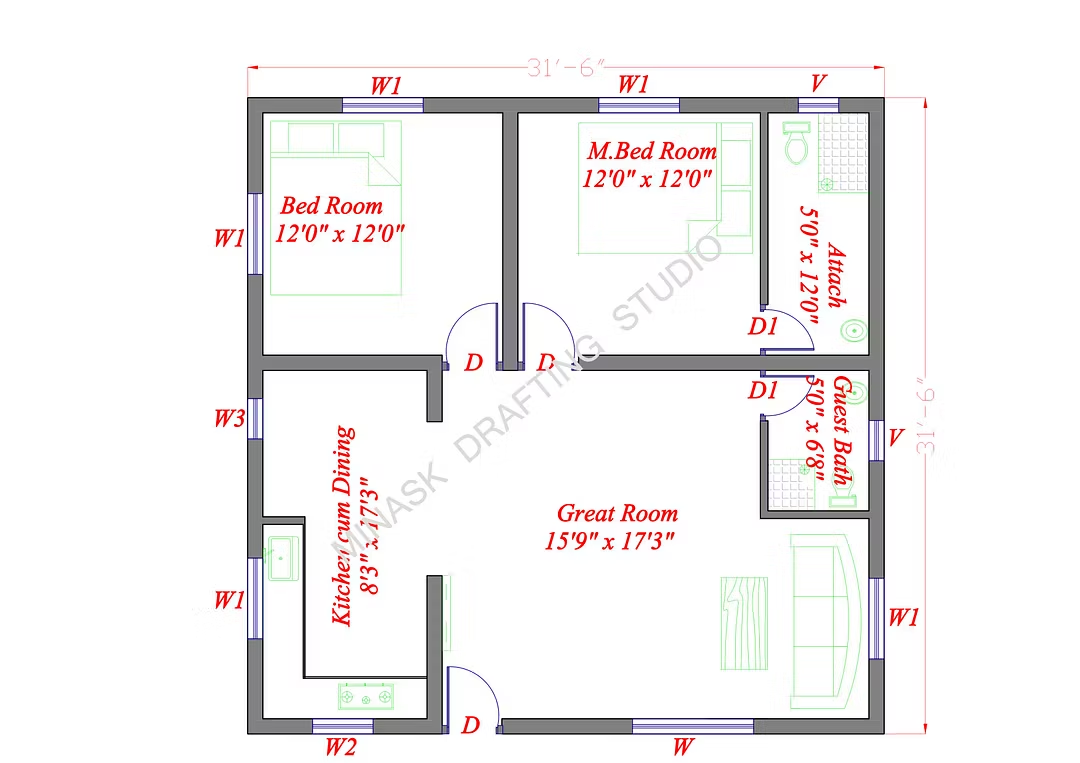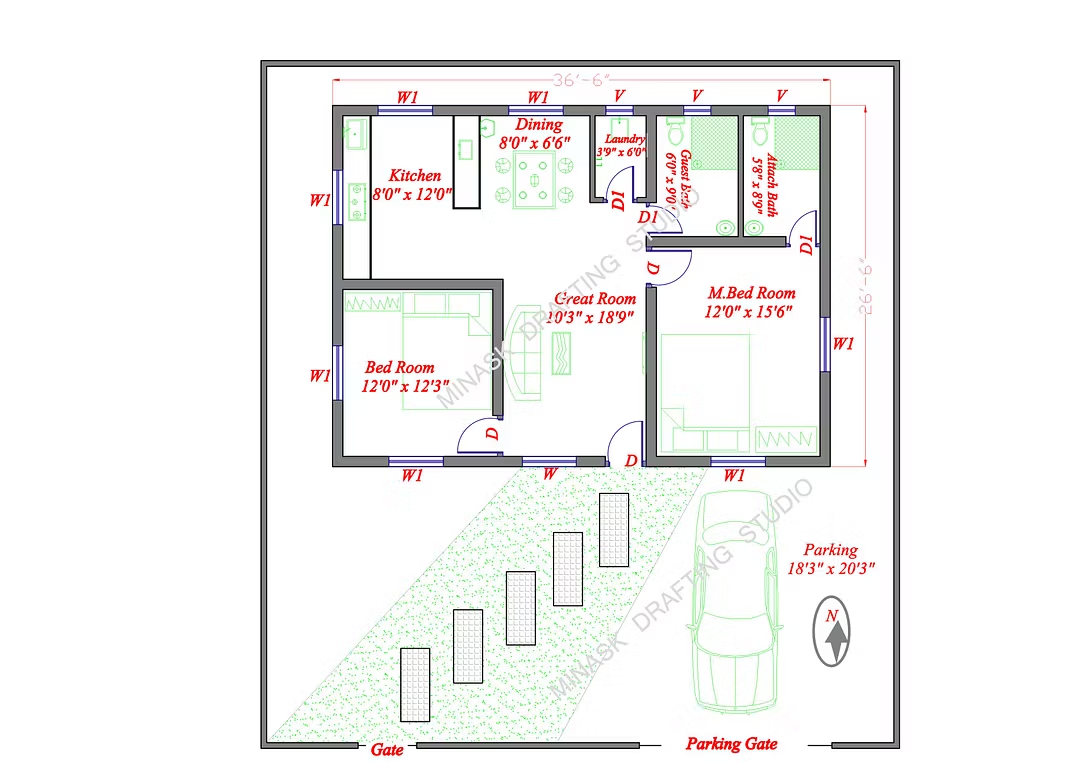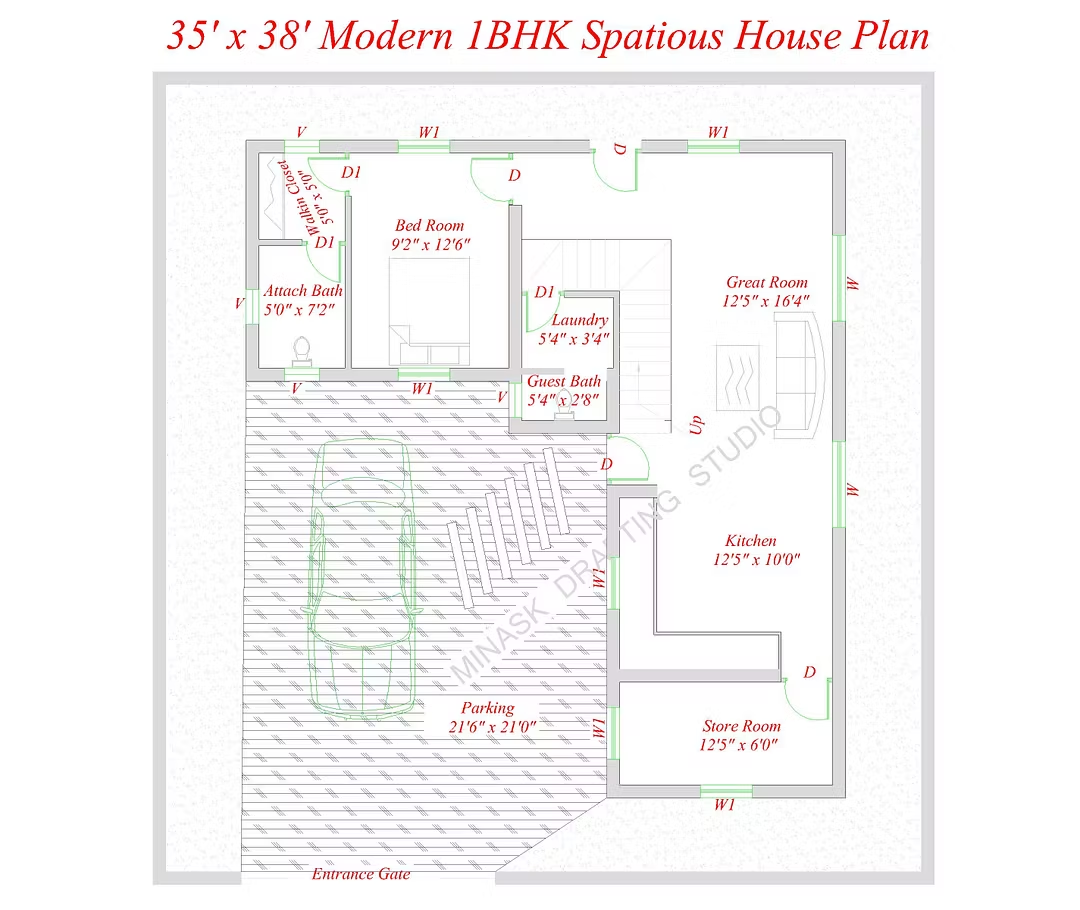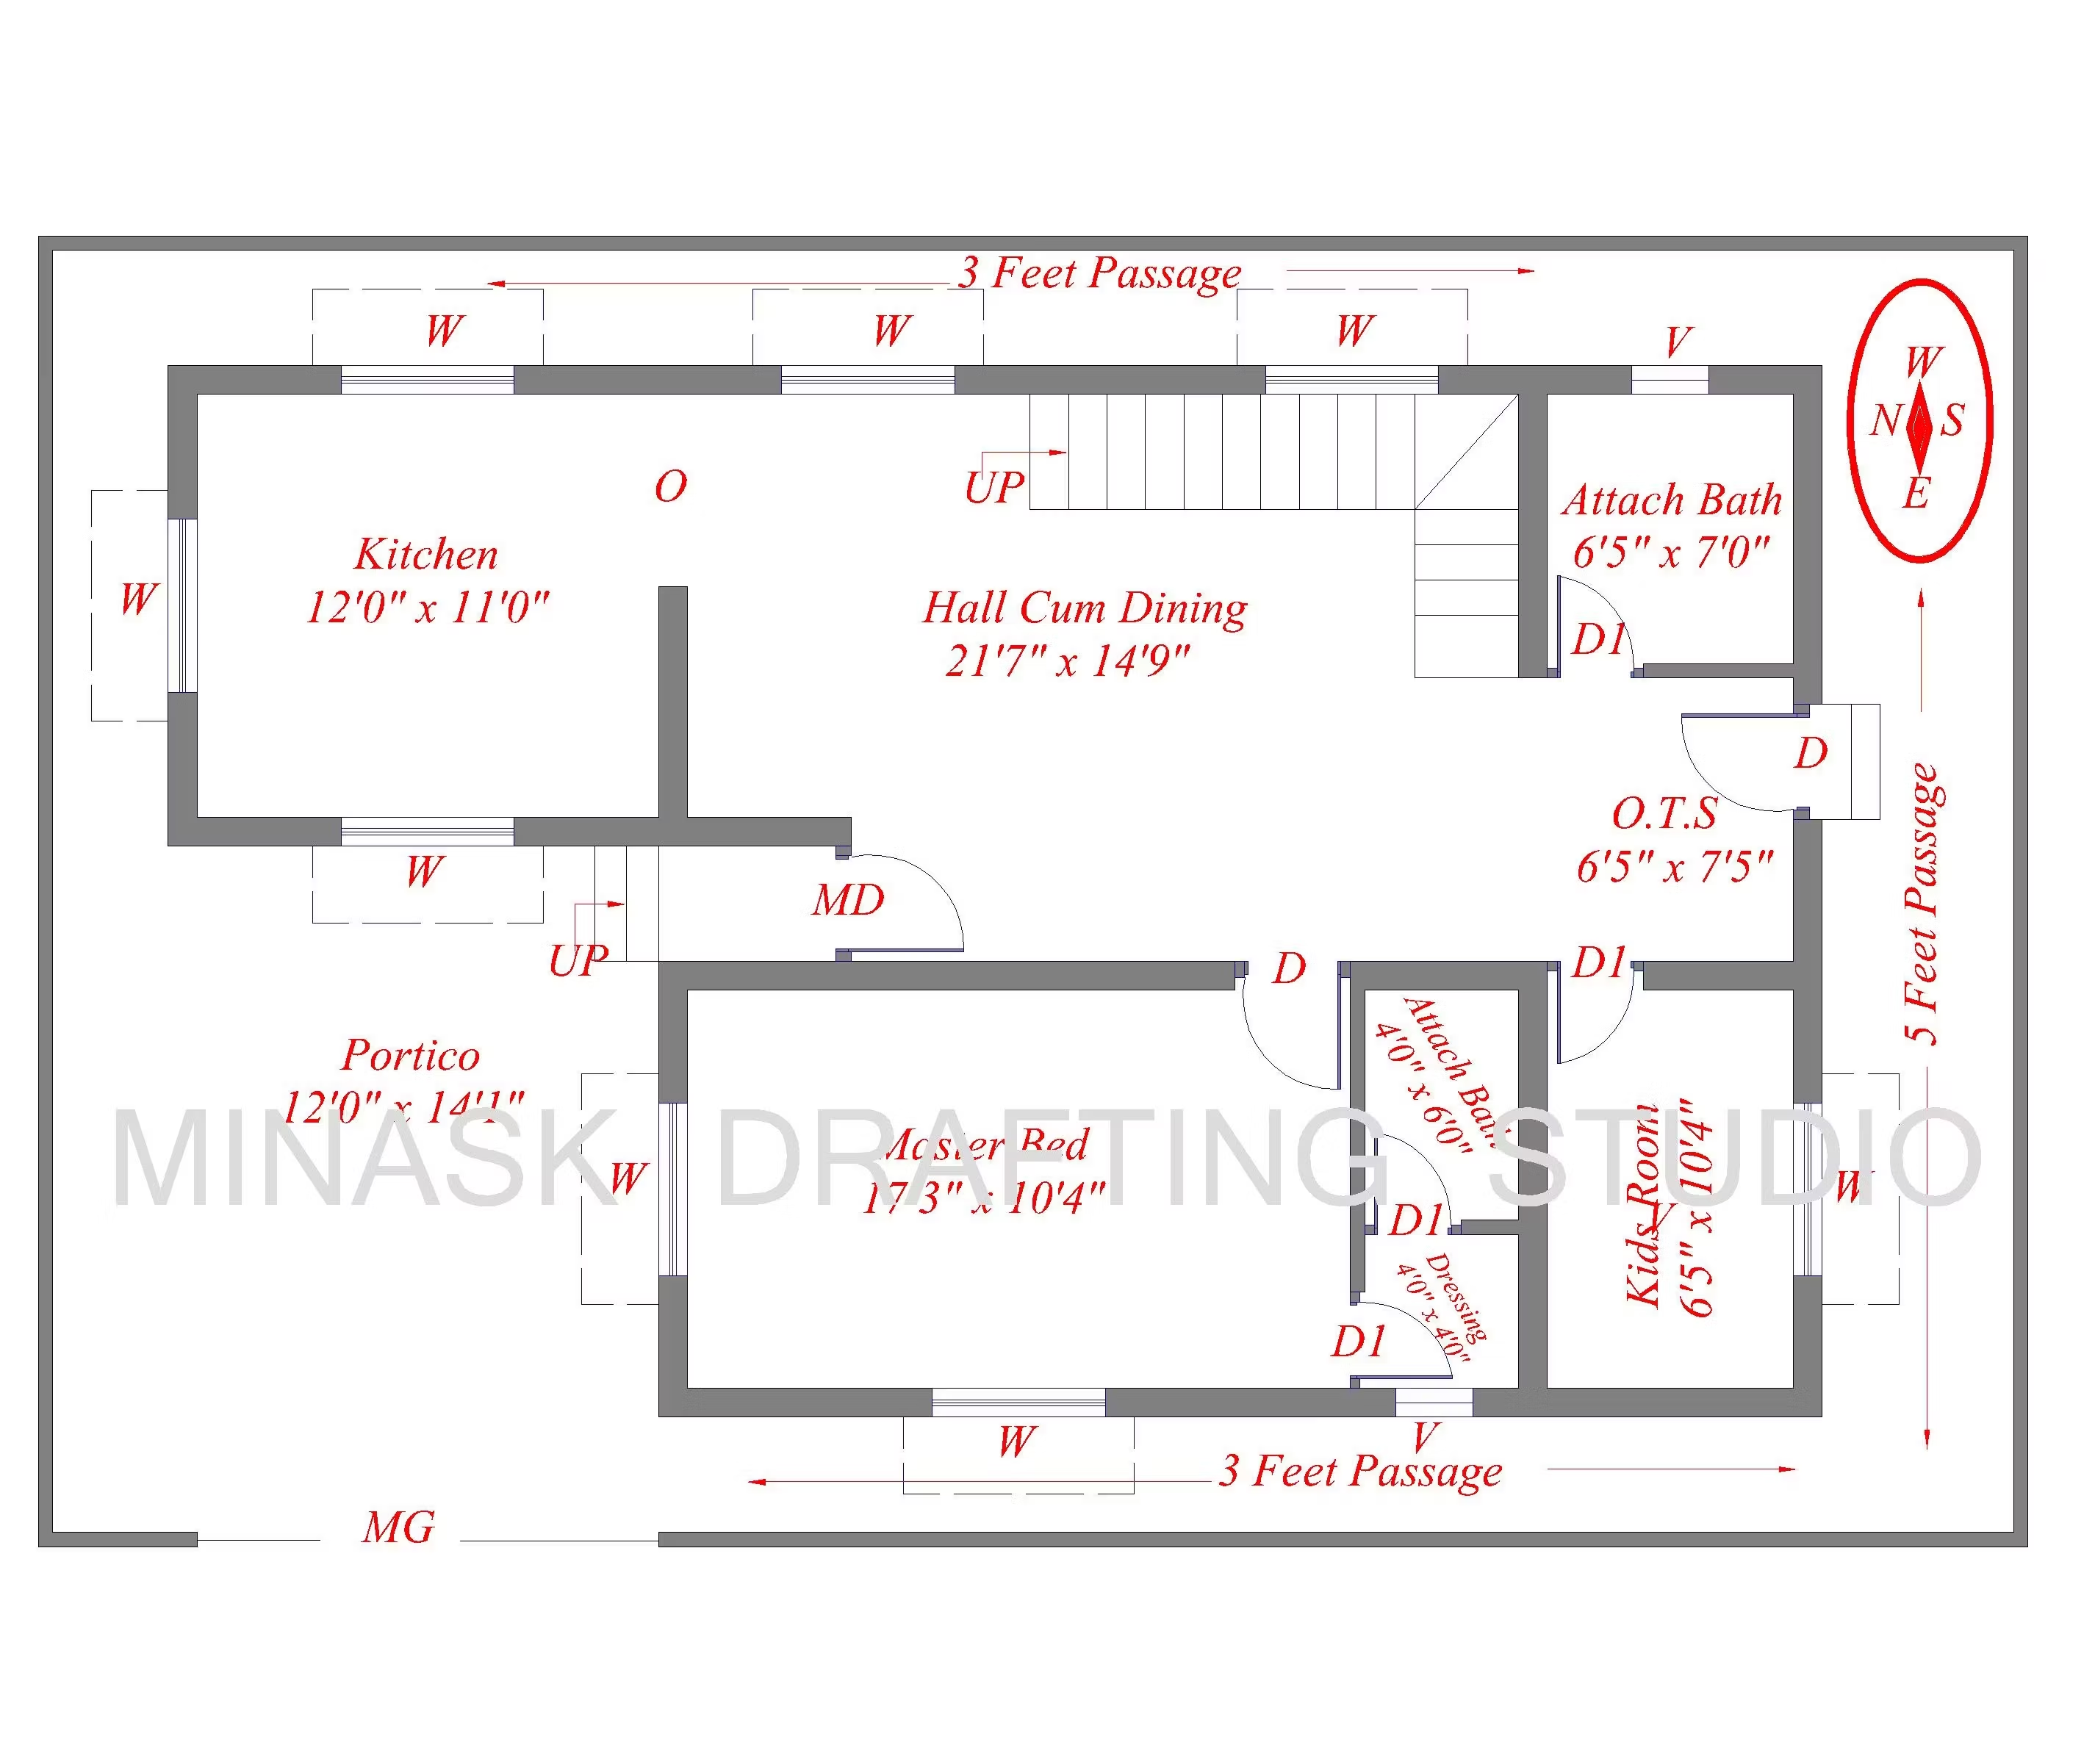
43X27 Feet East Facing House Plan 2D layout (PDF,DWG)
$3.13$2.50Save 20%
$2.50
100% Vaasthu Compliant East Facing House Plan.Clean layout,highly accurate
Preview of 43X27 East Facing 2D House Plan With 100% Vaasthu.Original clear PDF and AutoCAD.DWG source files will be instantly unlocked after download.