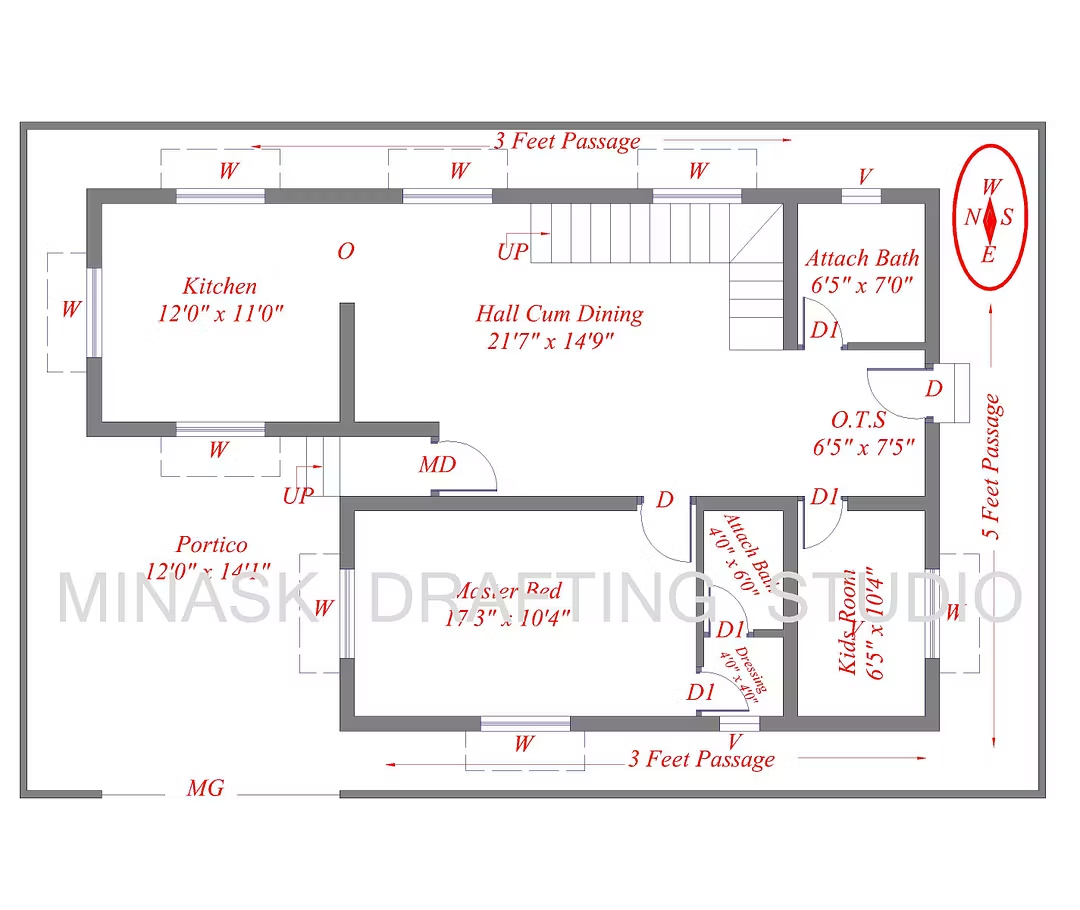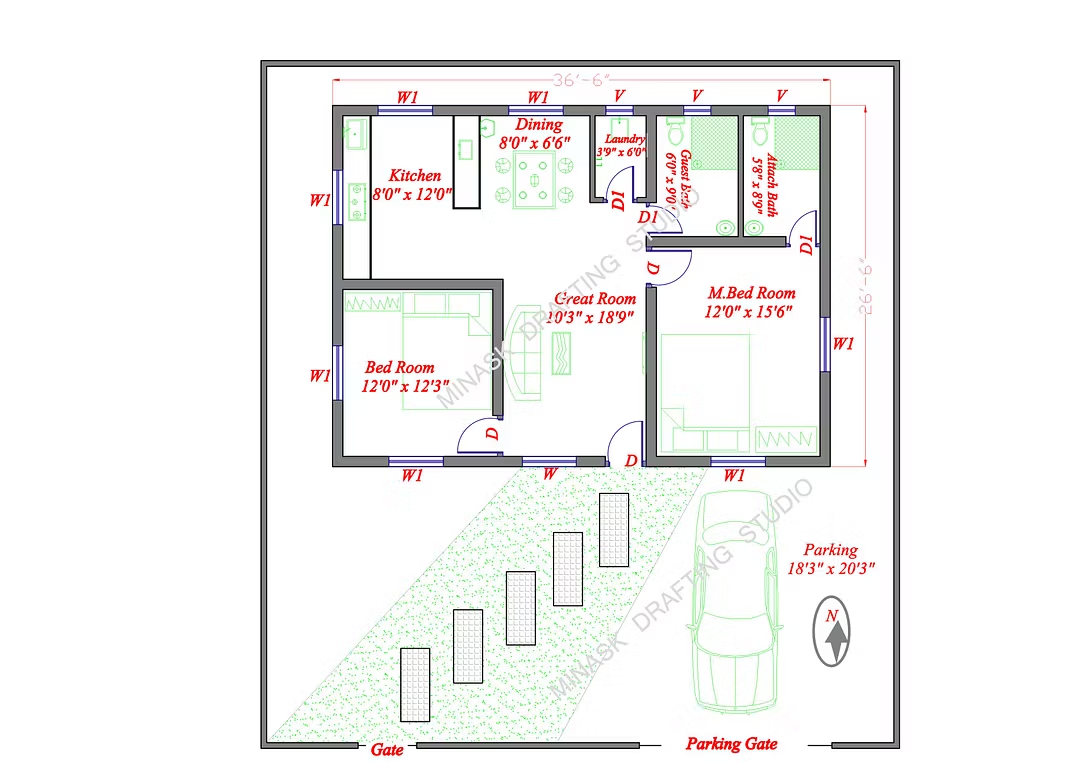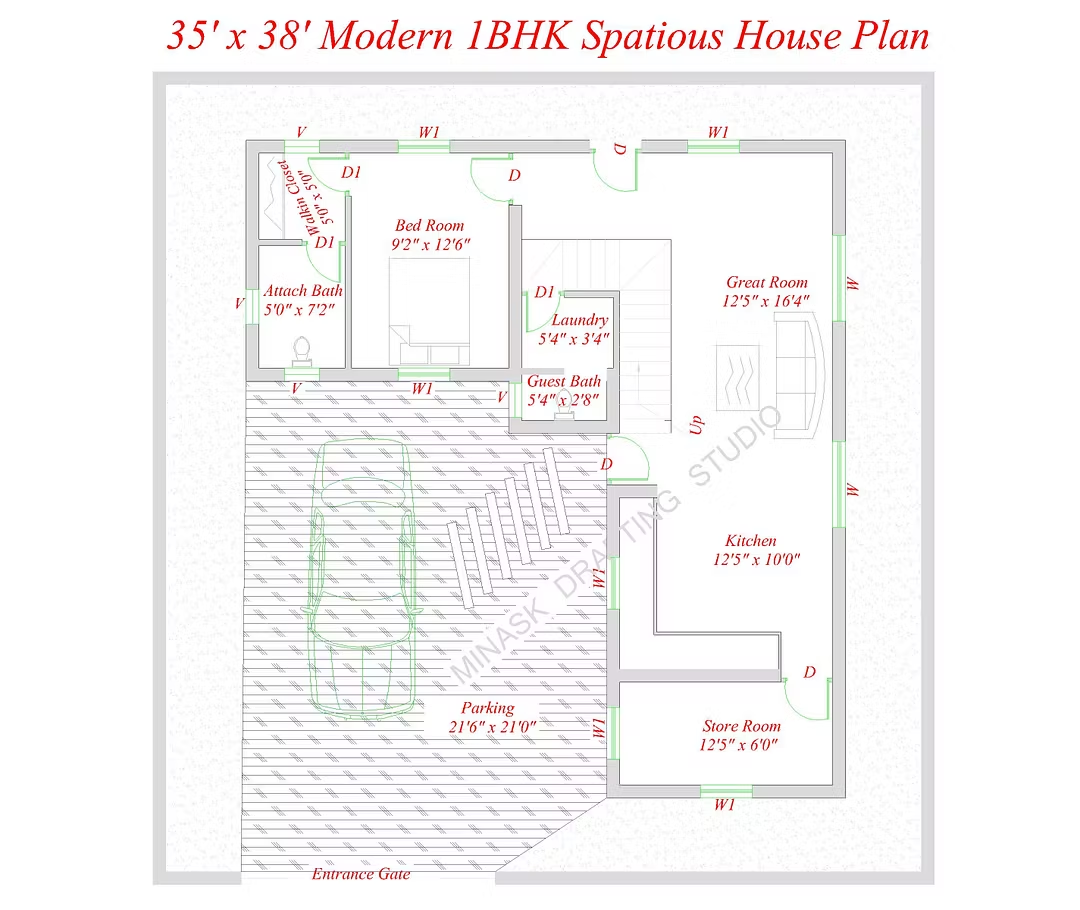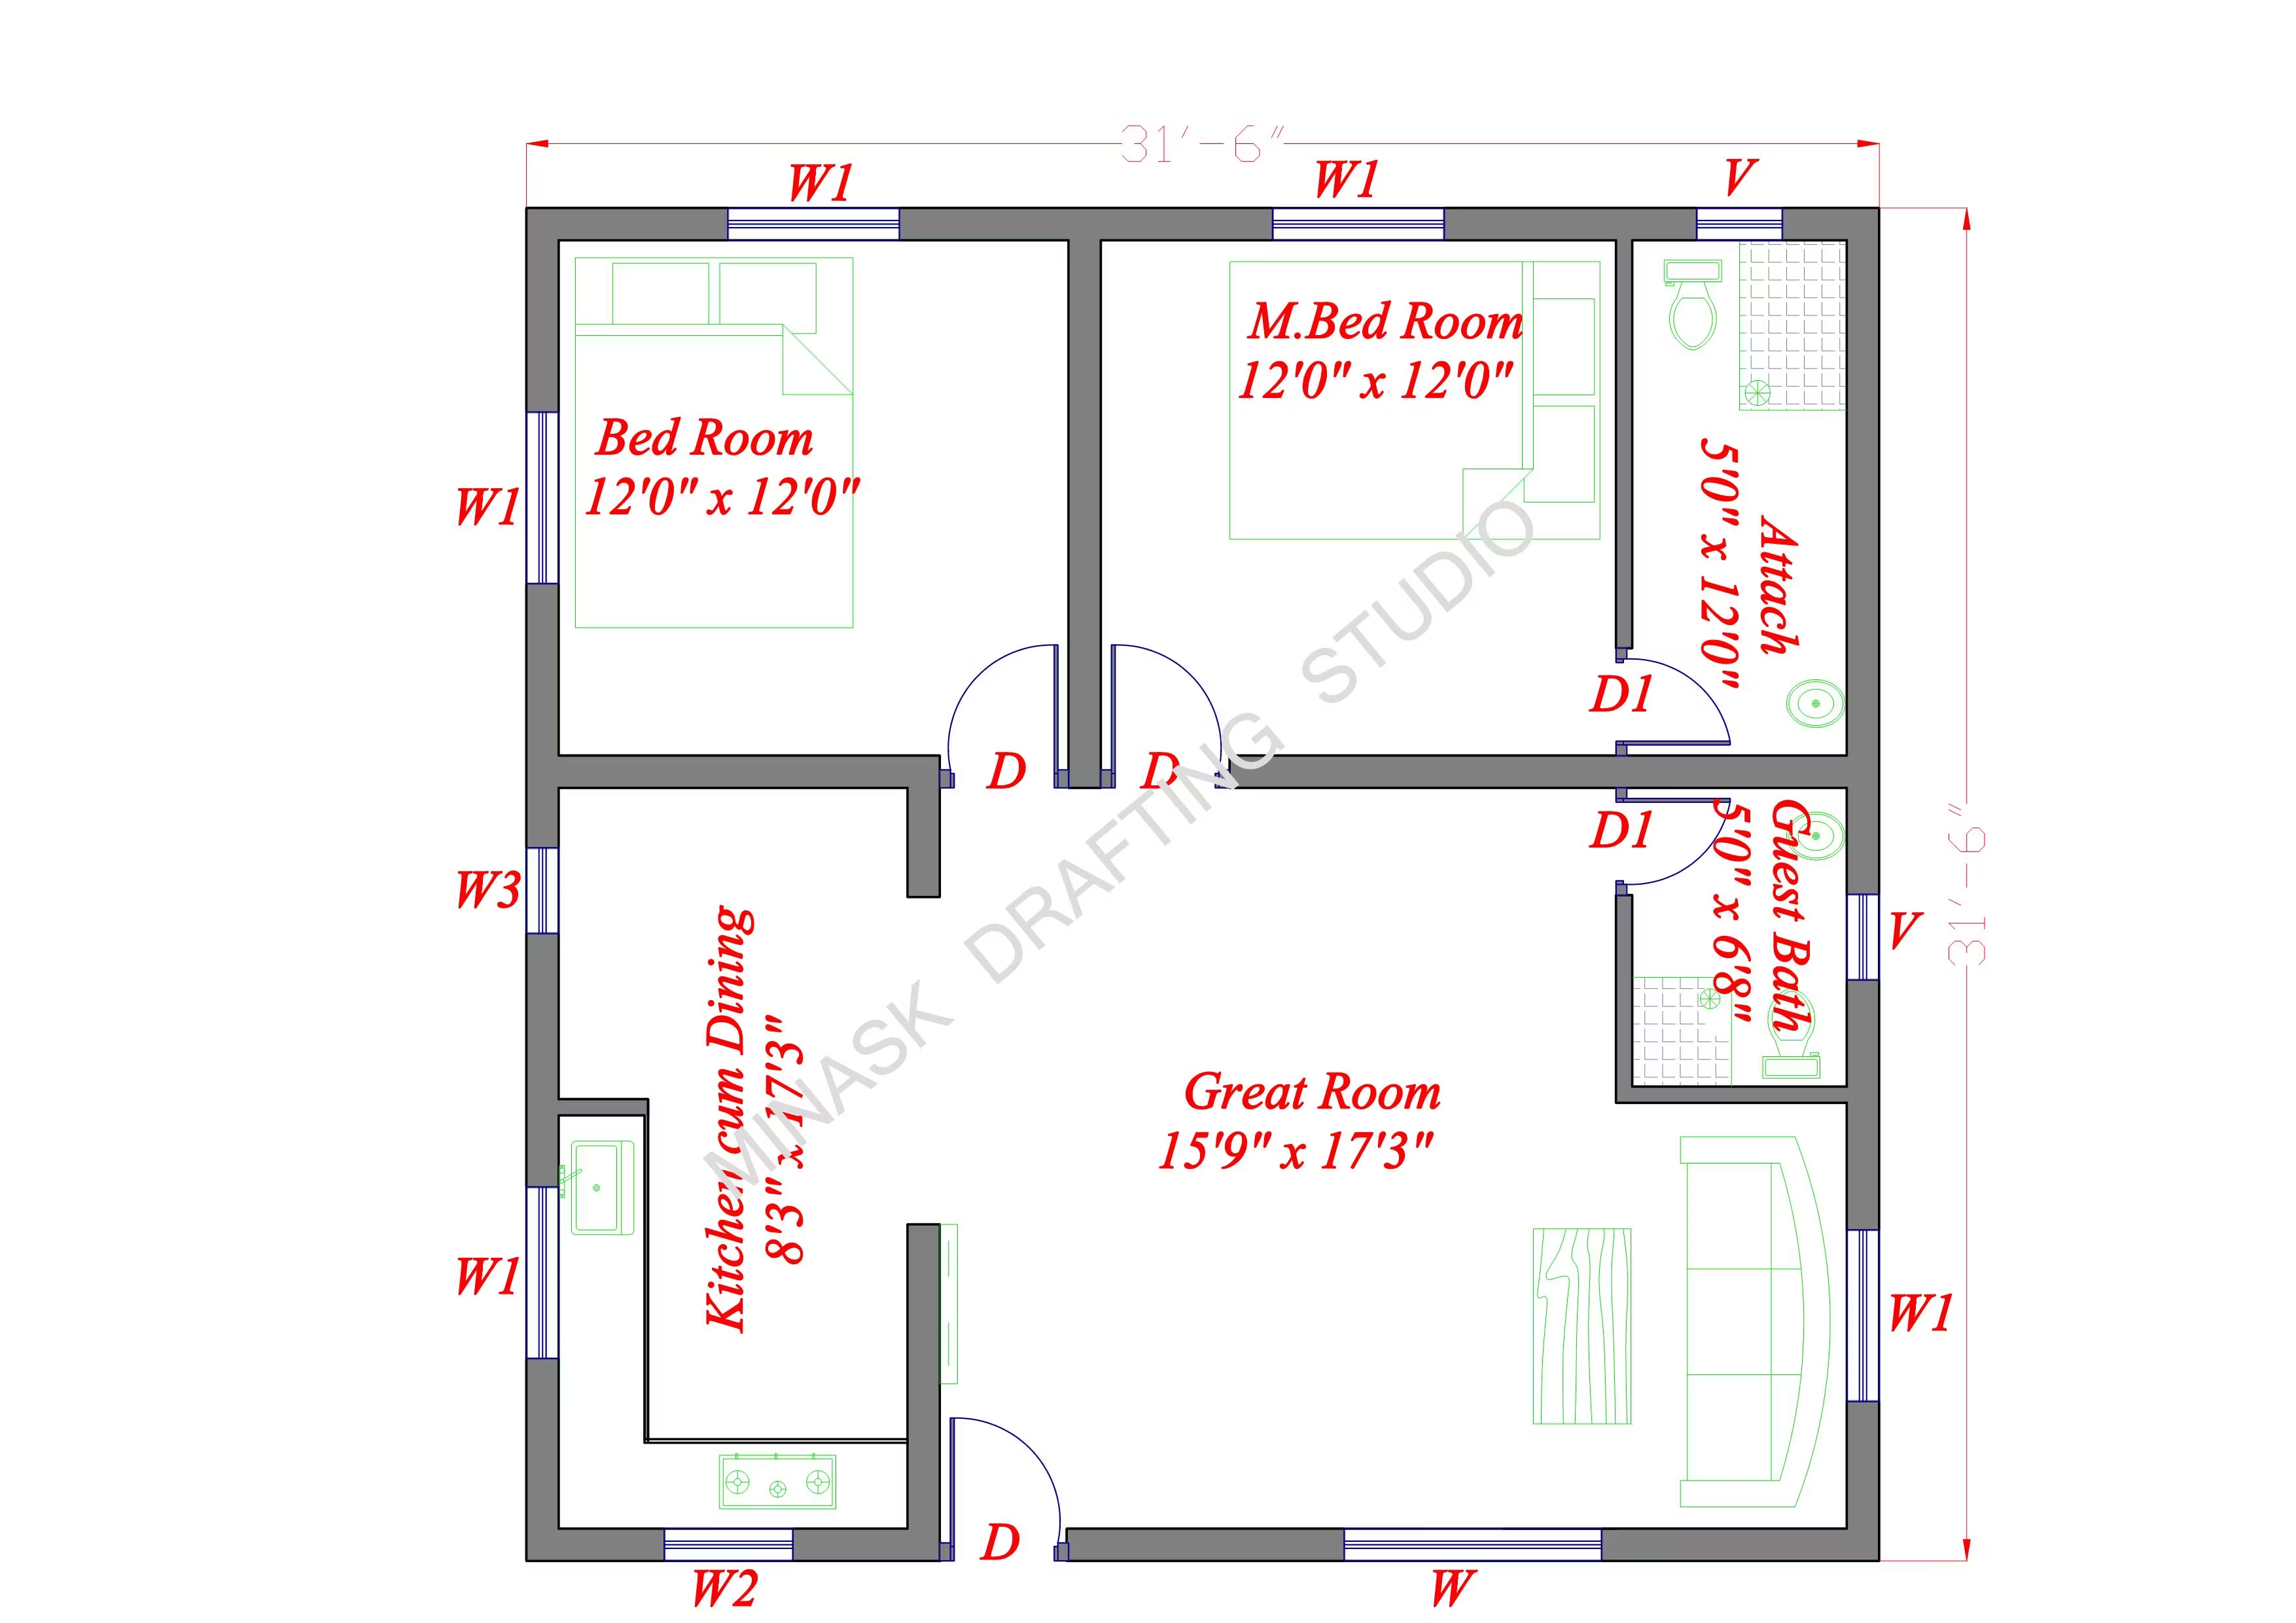
Premium 31'6" x 31'6" Modern 2BHK House Plan (1000 Sq.Ft)
$4.38$3.50Save 20%
$3.50
Complete Architectural 2D Layout with Master Suite & Spacious Great Room.
An expertly designed 31'-6" x 31'-6" square foot 2BHK floor plan featuring a spacious master bedroom, attached bath, an open-concept kitchen-dining area, and a large living zone.