Office Atlas: Workspace Lookdev Kit
Build clearer, more convincing office renders from the first frame.
A convincing office is more than a desk placed near a window. It needs direction.
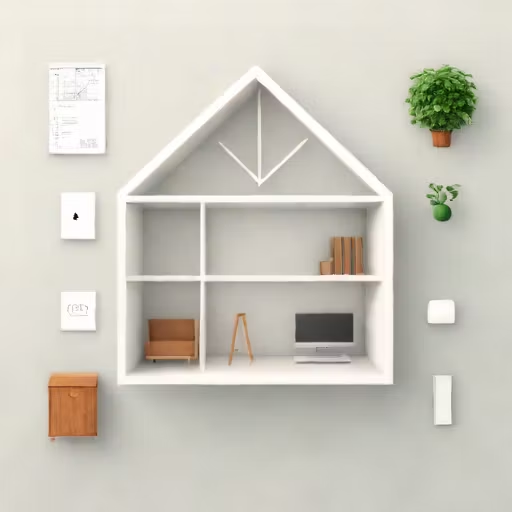
Office Atlas charts five different routes through workplace visualization:
01 — The Focused Corner
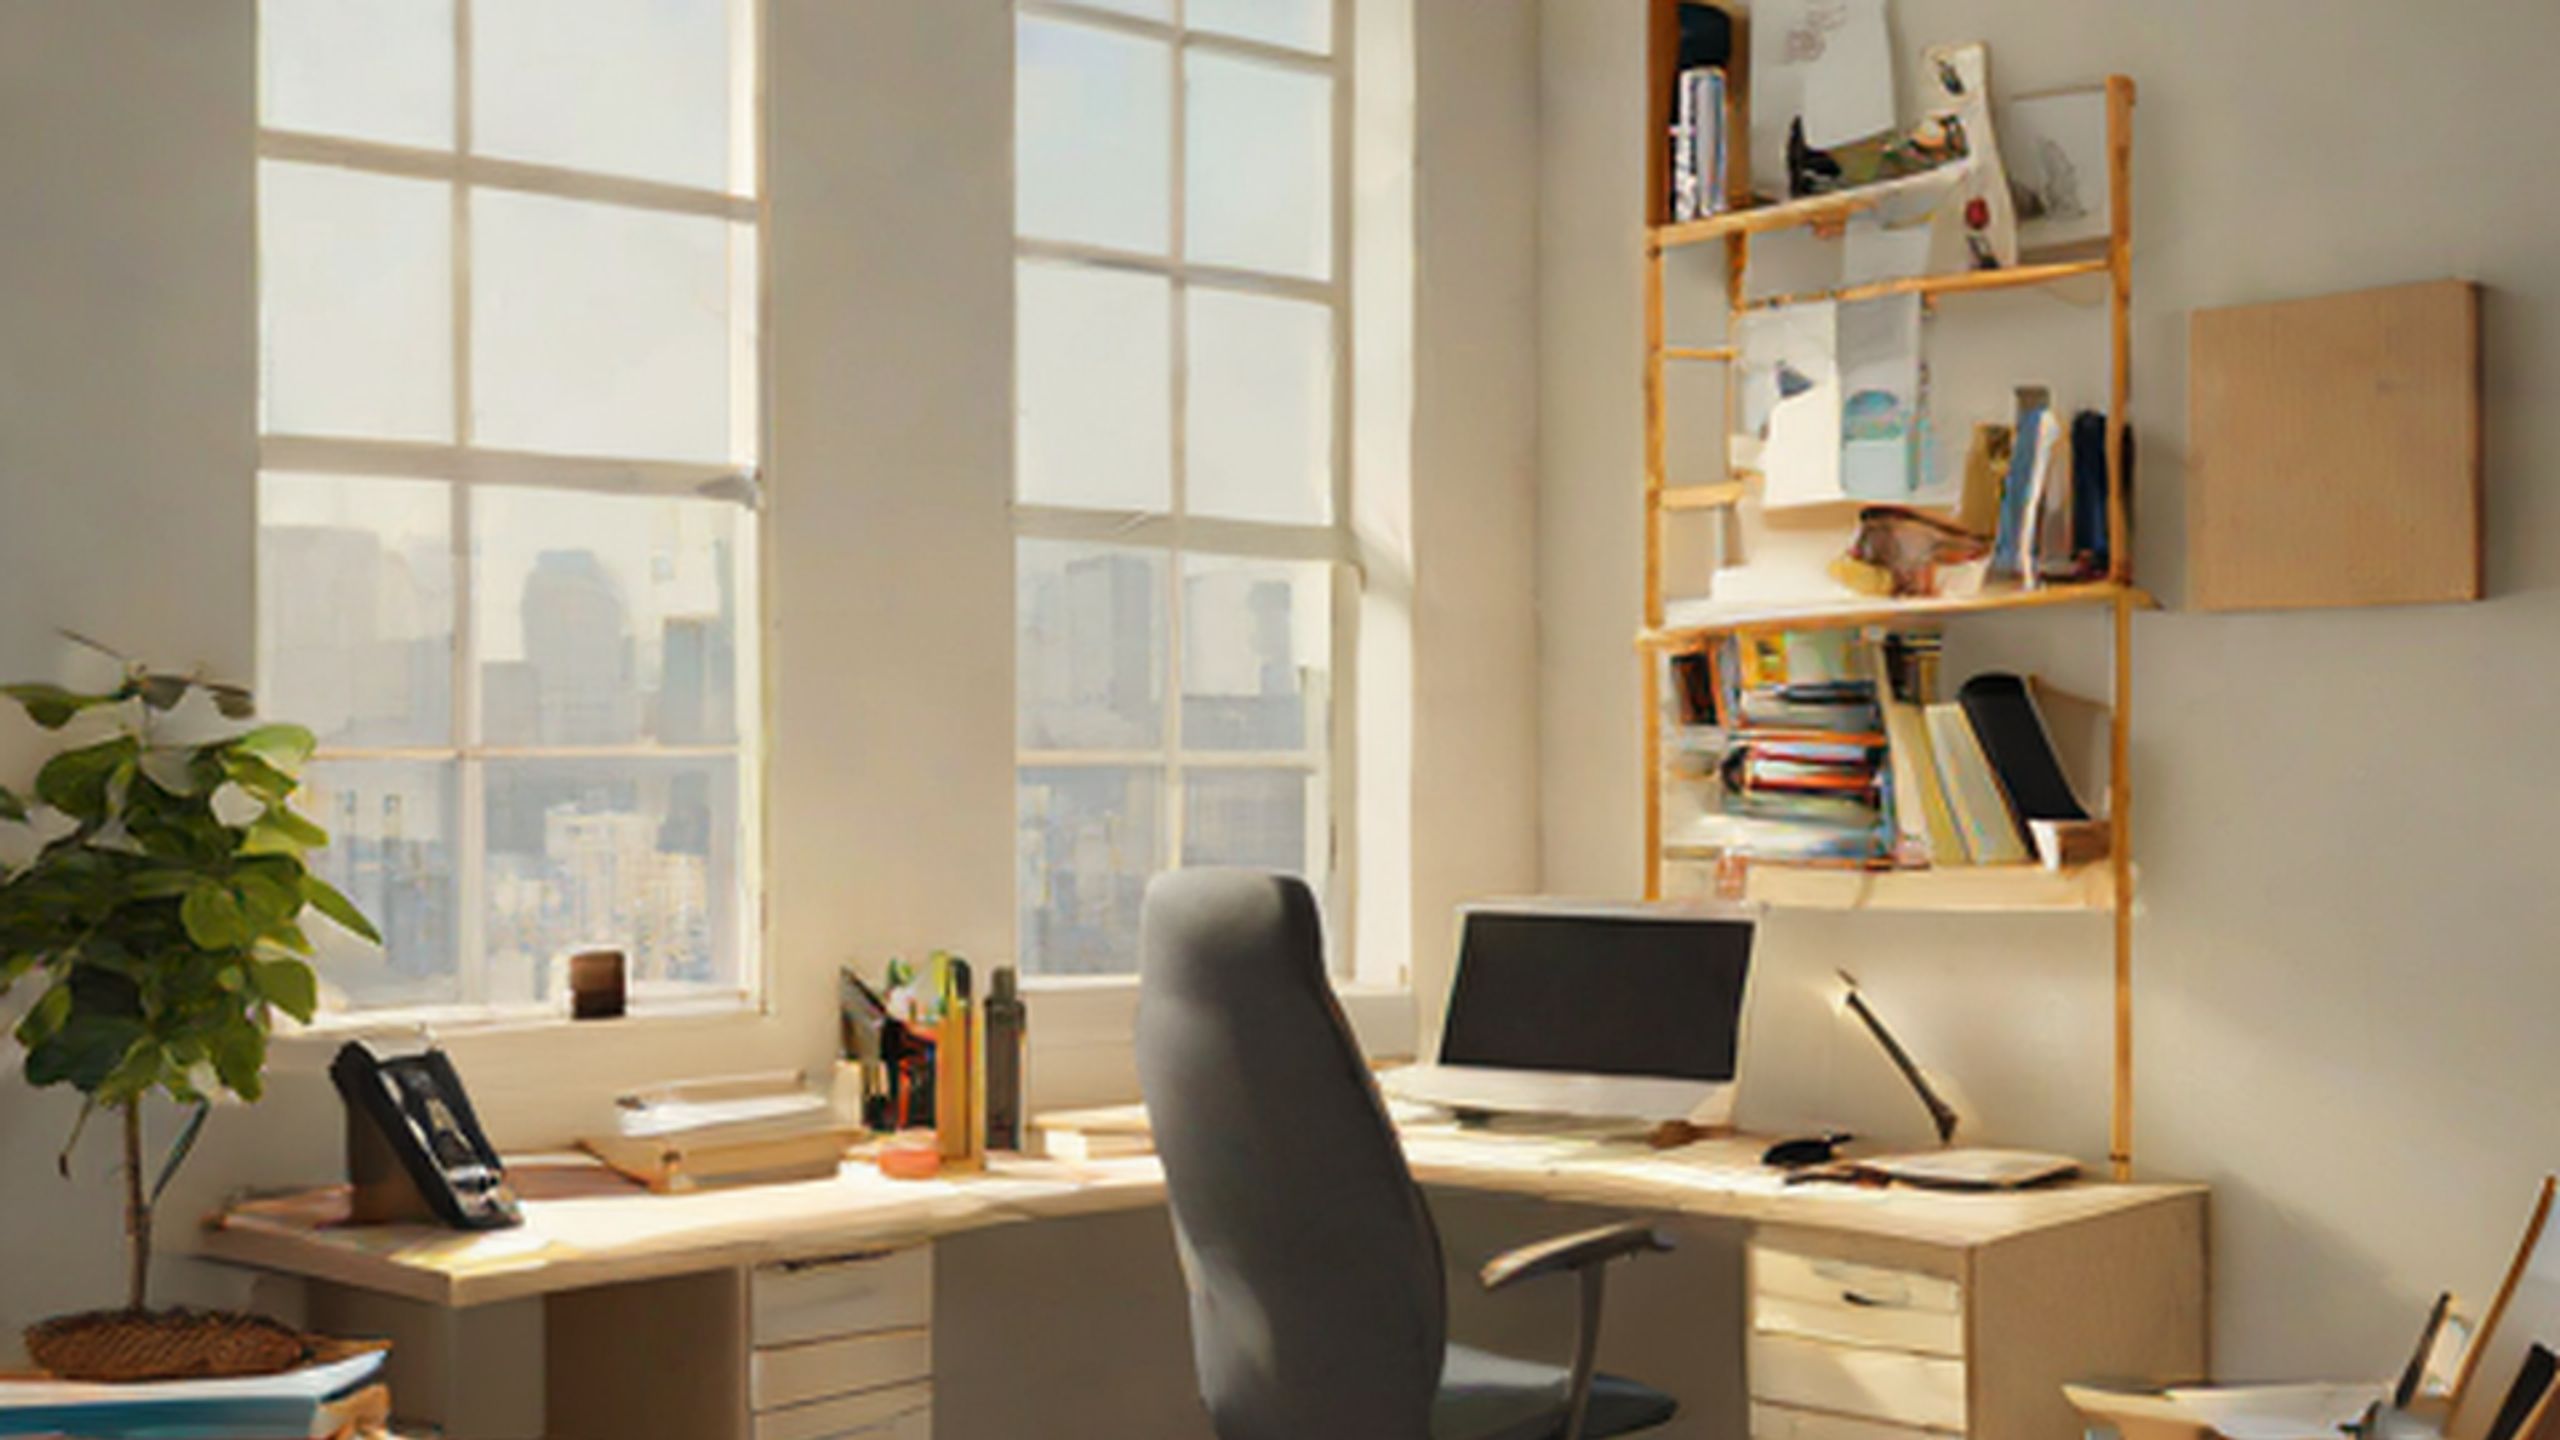
A compact home office built around clarity and concentration.
02 — The Executive Grid
Walnut, leather and stone arranged with deliberate visual weight.
03 — The Shared Workshop
Circulation, collaboration and flexible zones seen from above the desk line.
04 — The After-Hours Station
Practical lamps, dark values and controlled screen-side contrast.
05 — The Living Workplace
Plants, daylight and acoustic surfaces working as one material system.
Every map is delivered as a high-resolution JPG reference. A field guide explains how to read camera height, identify the visual anchor and separate dominant materials from supporting surfaces.
The pack also includes a commercial reference license.
Your route begins in the Office Board Depot inside the members’ area. Download the ZIP, extract it and choose the map closest to the workspace you are building.
Digital reference product only. Editable 3D scenes and physical items are not included.