House Blueprints

Architect & Designer behind ArchPawDrawings. I create modern, easy-to-build digital plans for pet houses, container homes, and tiny houses—D...
3 joined
Profile picture
ArchPawDrawingsProfile picture@archpawdrawings·6d

Give Your Dog a Home They’ll Love 🐶🏡

Looking for a rewarding DIY woodworking project? Build a stylish and comfortable dog kennel with our DH15 Professional Dog Kennel Plans!

Designed specifically for medium-sized dog breeds, this modern kennel features a timeless gabled roof design and a compact footprint—perfect for your backyard, patio, balcony, or indoor space.

📐 Your digital PDF includes:

• Detailed floor plans

• Front, side, and rear elevations

• Section views for easier construction

• Measurements in both millimeters and feet/inches

• Professional architectural documentation

• Ready-to-print PDF format

Create a beautiful, practical space for your furry companion—and enjoy the satisfaction of building it yourself!

🐾 Dog Kennel DIY Woodworking – Model DH15

Medium Size Dog Breed Edition

💲 Currently available at a special discounted price.

#DIYWoodworking #DogKennel #DogHouse #WoodworkingPlans #DogLovers #DIYProject #PetFurniture

Profile picture
ArchPawDrawingsProfile picture@archpawdrawings·Jul 24

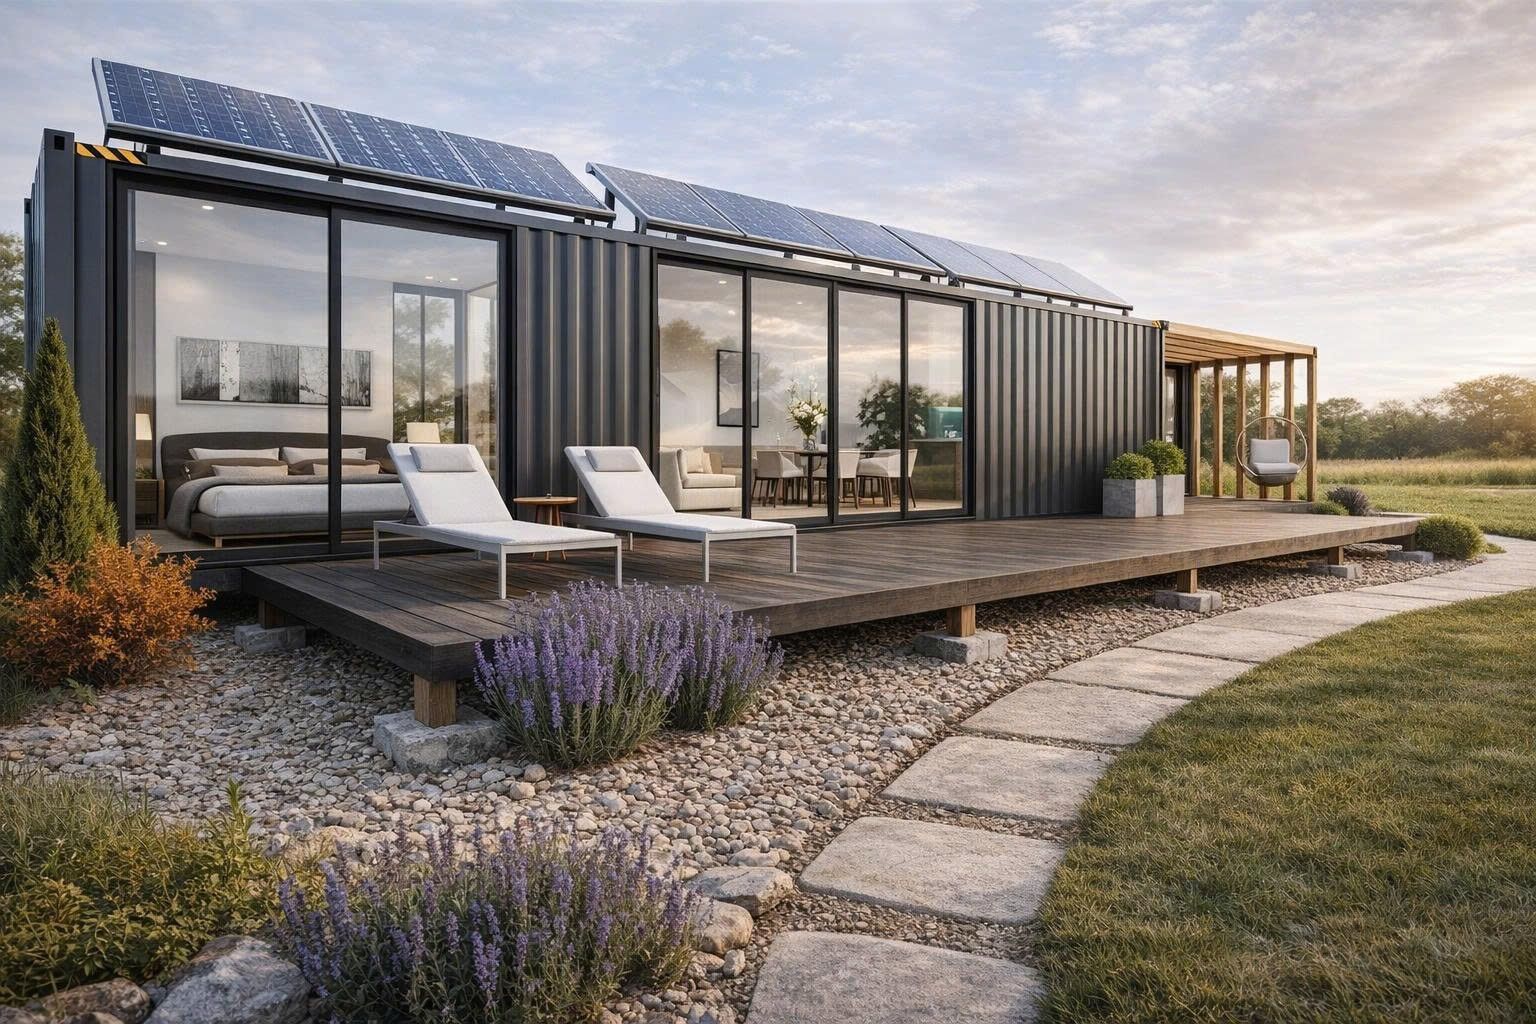
Shipping container house blueprint

Profile picture
ArchPawDrawingsProfile picture@archpawdrawings·Jun 27

Your next dream home starts here.

Get a complete architectural drawing package with detailed PDF plans and realistic renders—all ready for instant digital download.

✨ Designed to inspire your next project.

Profile picture
ArchPawDrawingsProfile picture@archpawdrawings·Jun 23

Good design begins with a clear plan.

📐 Complete PDF drawings

📏 Inches & Millimeters

🖼️ High-quality renders

Find the perfect design for your next project.

Product link: https://whop.com/apd-b8b7

Profile picture
ArchPawDrawingsProfile picture@archpawdrawings·Jun 19

🏡 Looking for professional architectural plans?

Whether you're a designer, builder, student, or simply looking for inspiration, a well-prepared drawing set can save you hours of research.

Each drawing package includes:

📐 Complete architectural plans in PDF

📏 Dimensions in both Inches and Millimeters

🖼️ High-quality rendered images for a clear visualization of the design

📄 Clean, easy-to-read layouts

Perfect for: • Design inspiration • Project planning • Architecture studies • Home design references

Every package is prepared with clarity and detail to help you understand the design from concept to presentation.

✨ Explore my collection on Whop and find the design that inspires your next project.

Profile picture
Amigo Brian @stillforay18·Jun 19

Ready

Profile picture
ArchPawDrawingsProfile picture@archpawdrawings·Jun 17

💡 Stop wasting hours drawing from scratch.

Need high-quality architectural CAD drawings for your next project?

I create professional architectural drawing packages that help you: ✔ Save hours of drafting ✔ Learn from real-world layouts ✔ Speed up your workflow ✔ Customize designs for your own projects

Perfect for: • Architects • Interior Designers • Architecture Students • CAD Drafters • Builders

Each file is clean, organized, and easy to edit.

Whether you're looking for inspiration, studying construction details, or need a solid starting point for a project, these drawings can save you valuable time.

📩 Browse my collection on Whop and find the drawings that fit your next project.

Your next design starts with a better foundation.

file_P8IeOQFEKd3V6