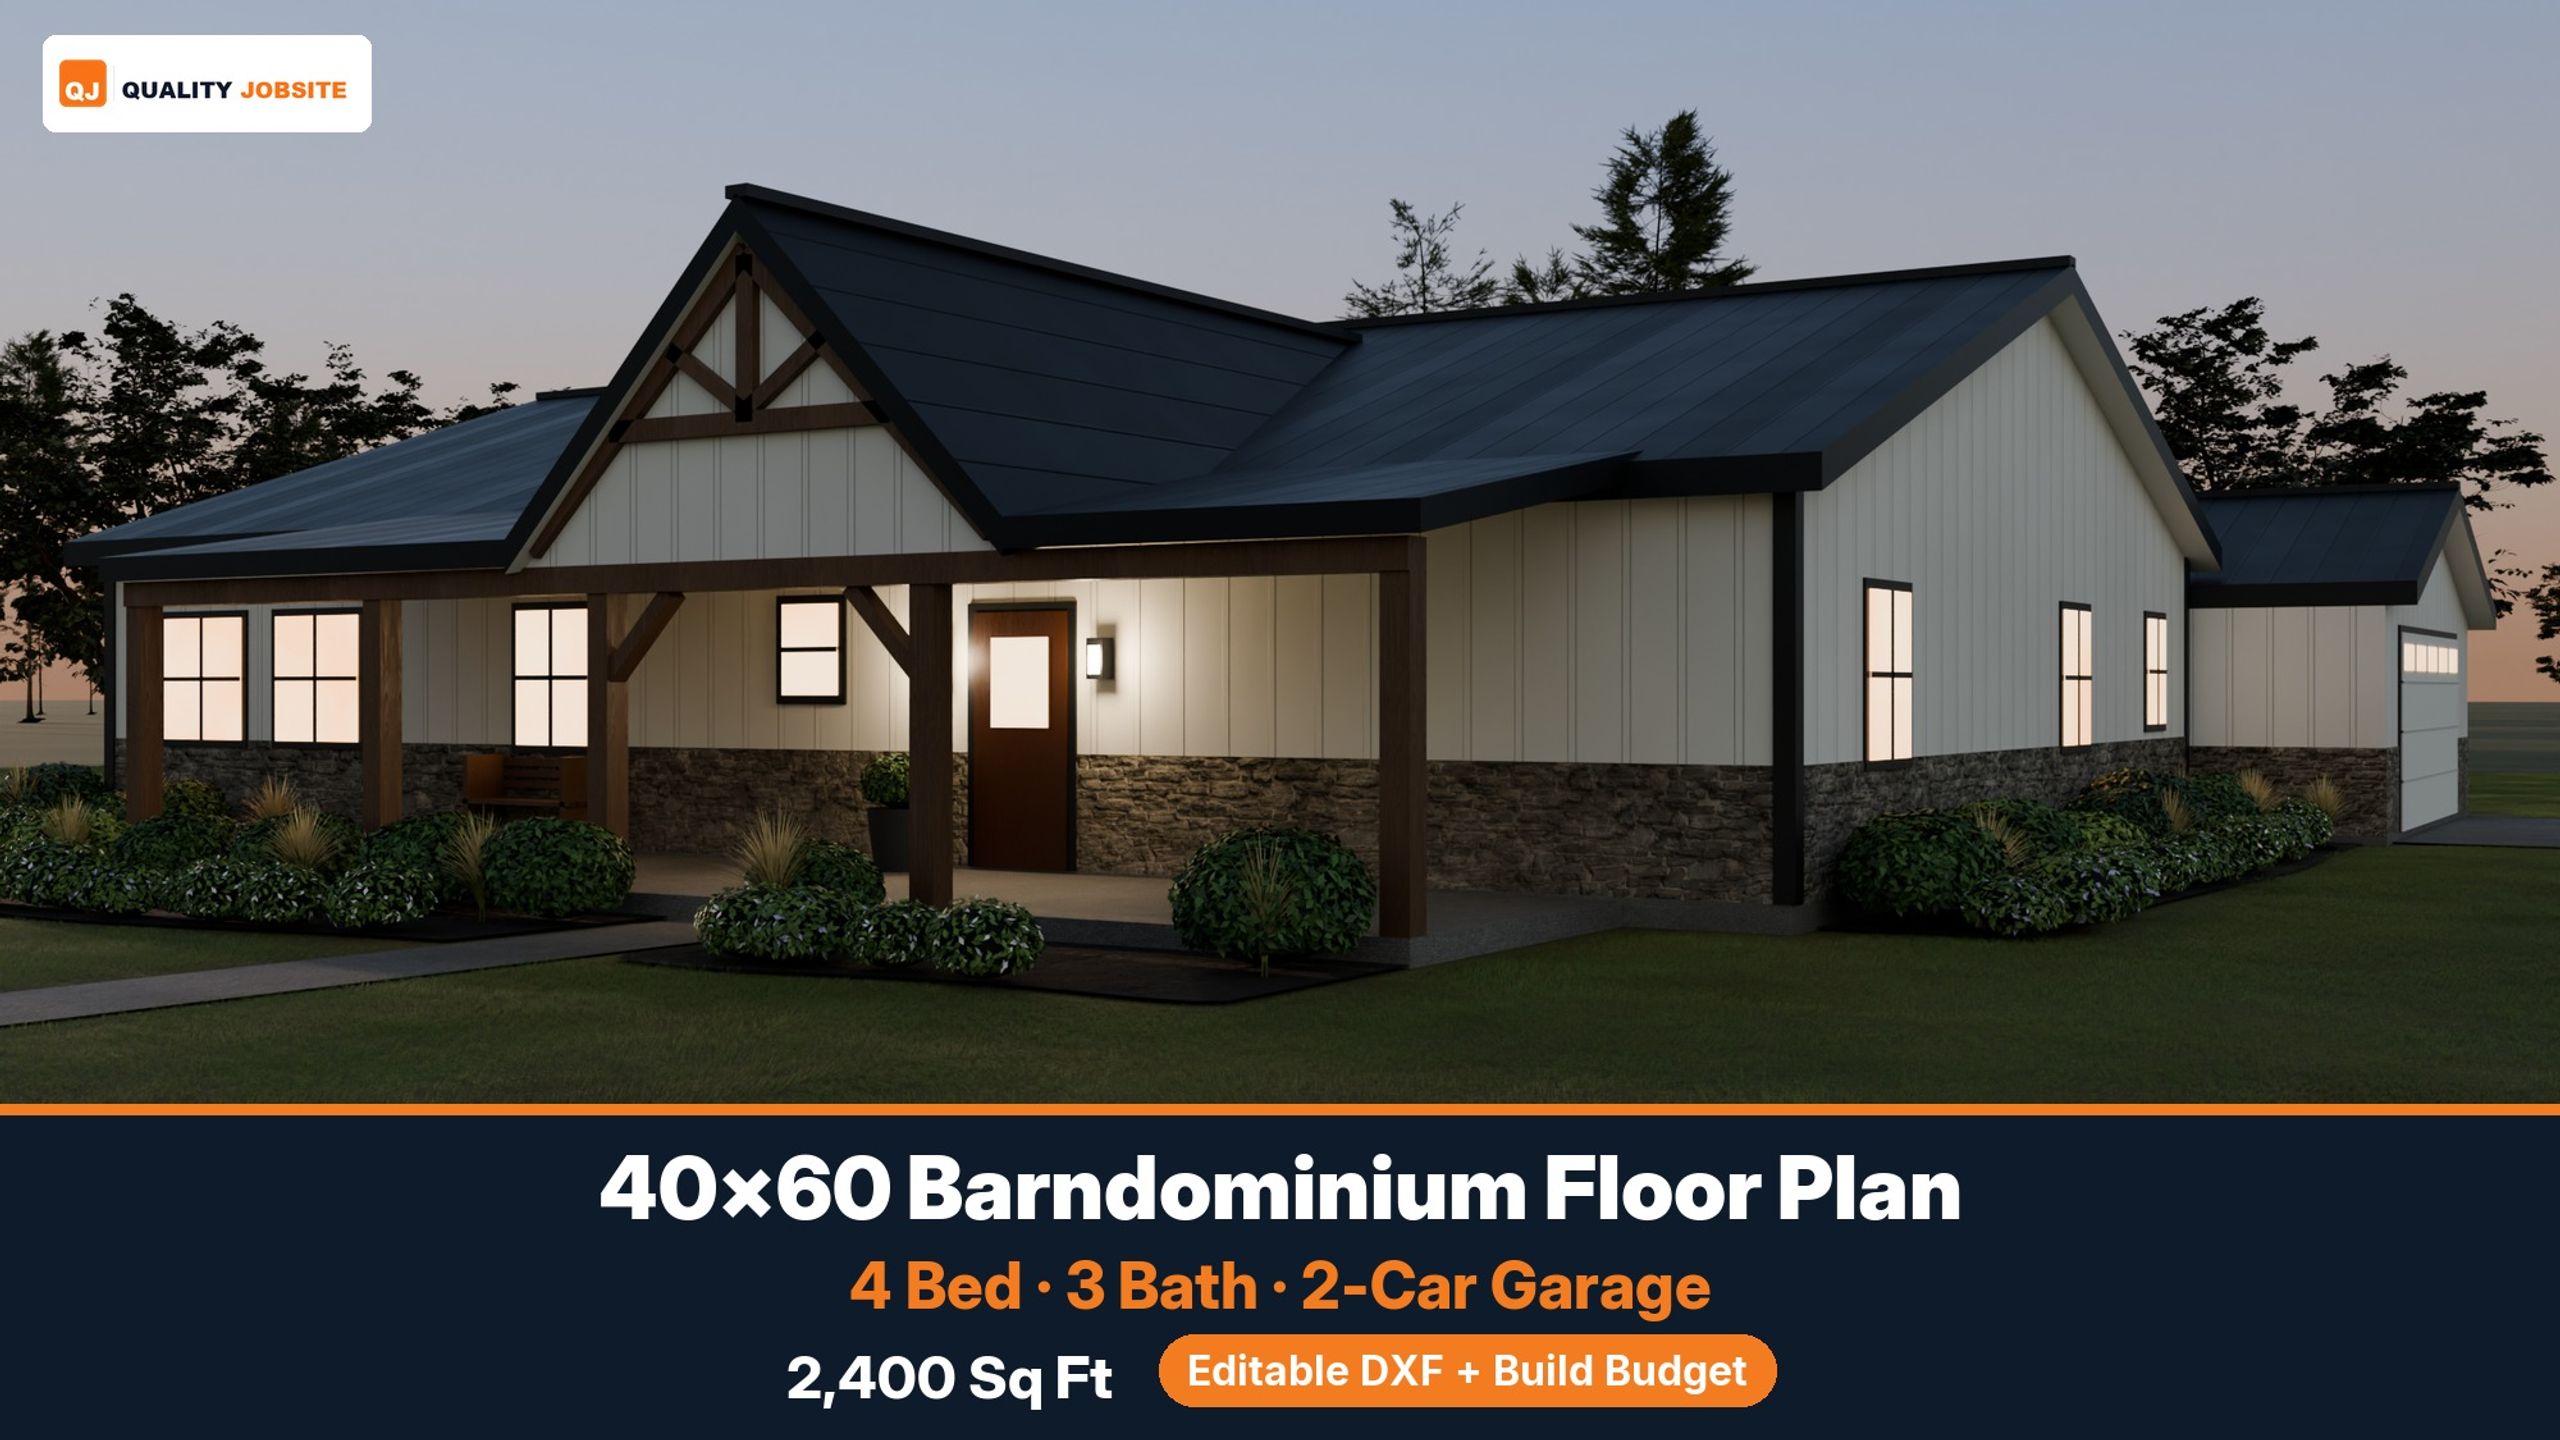
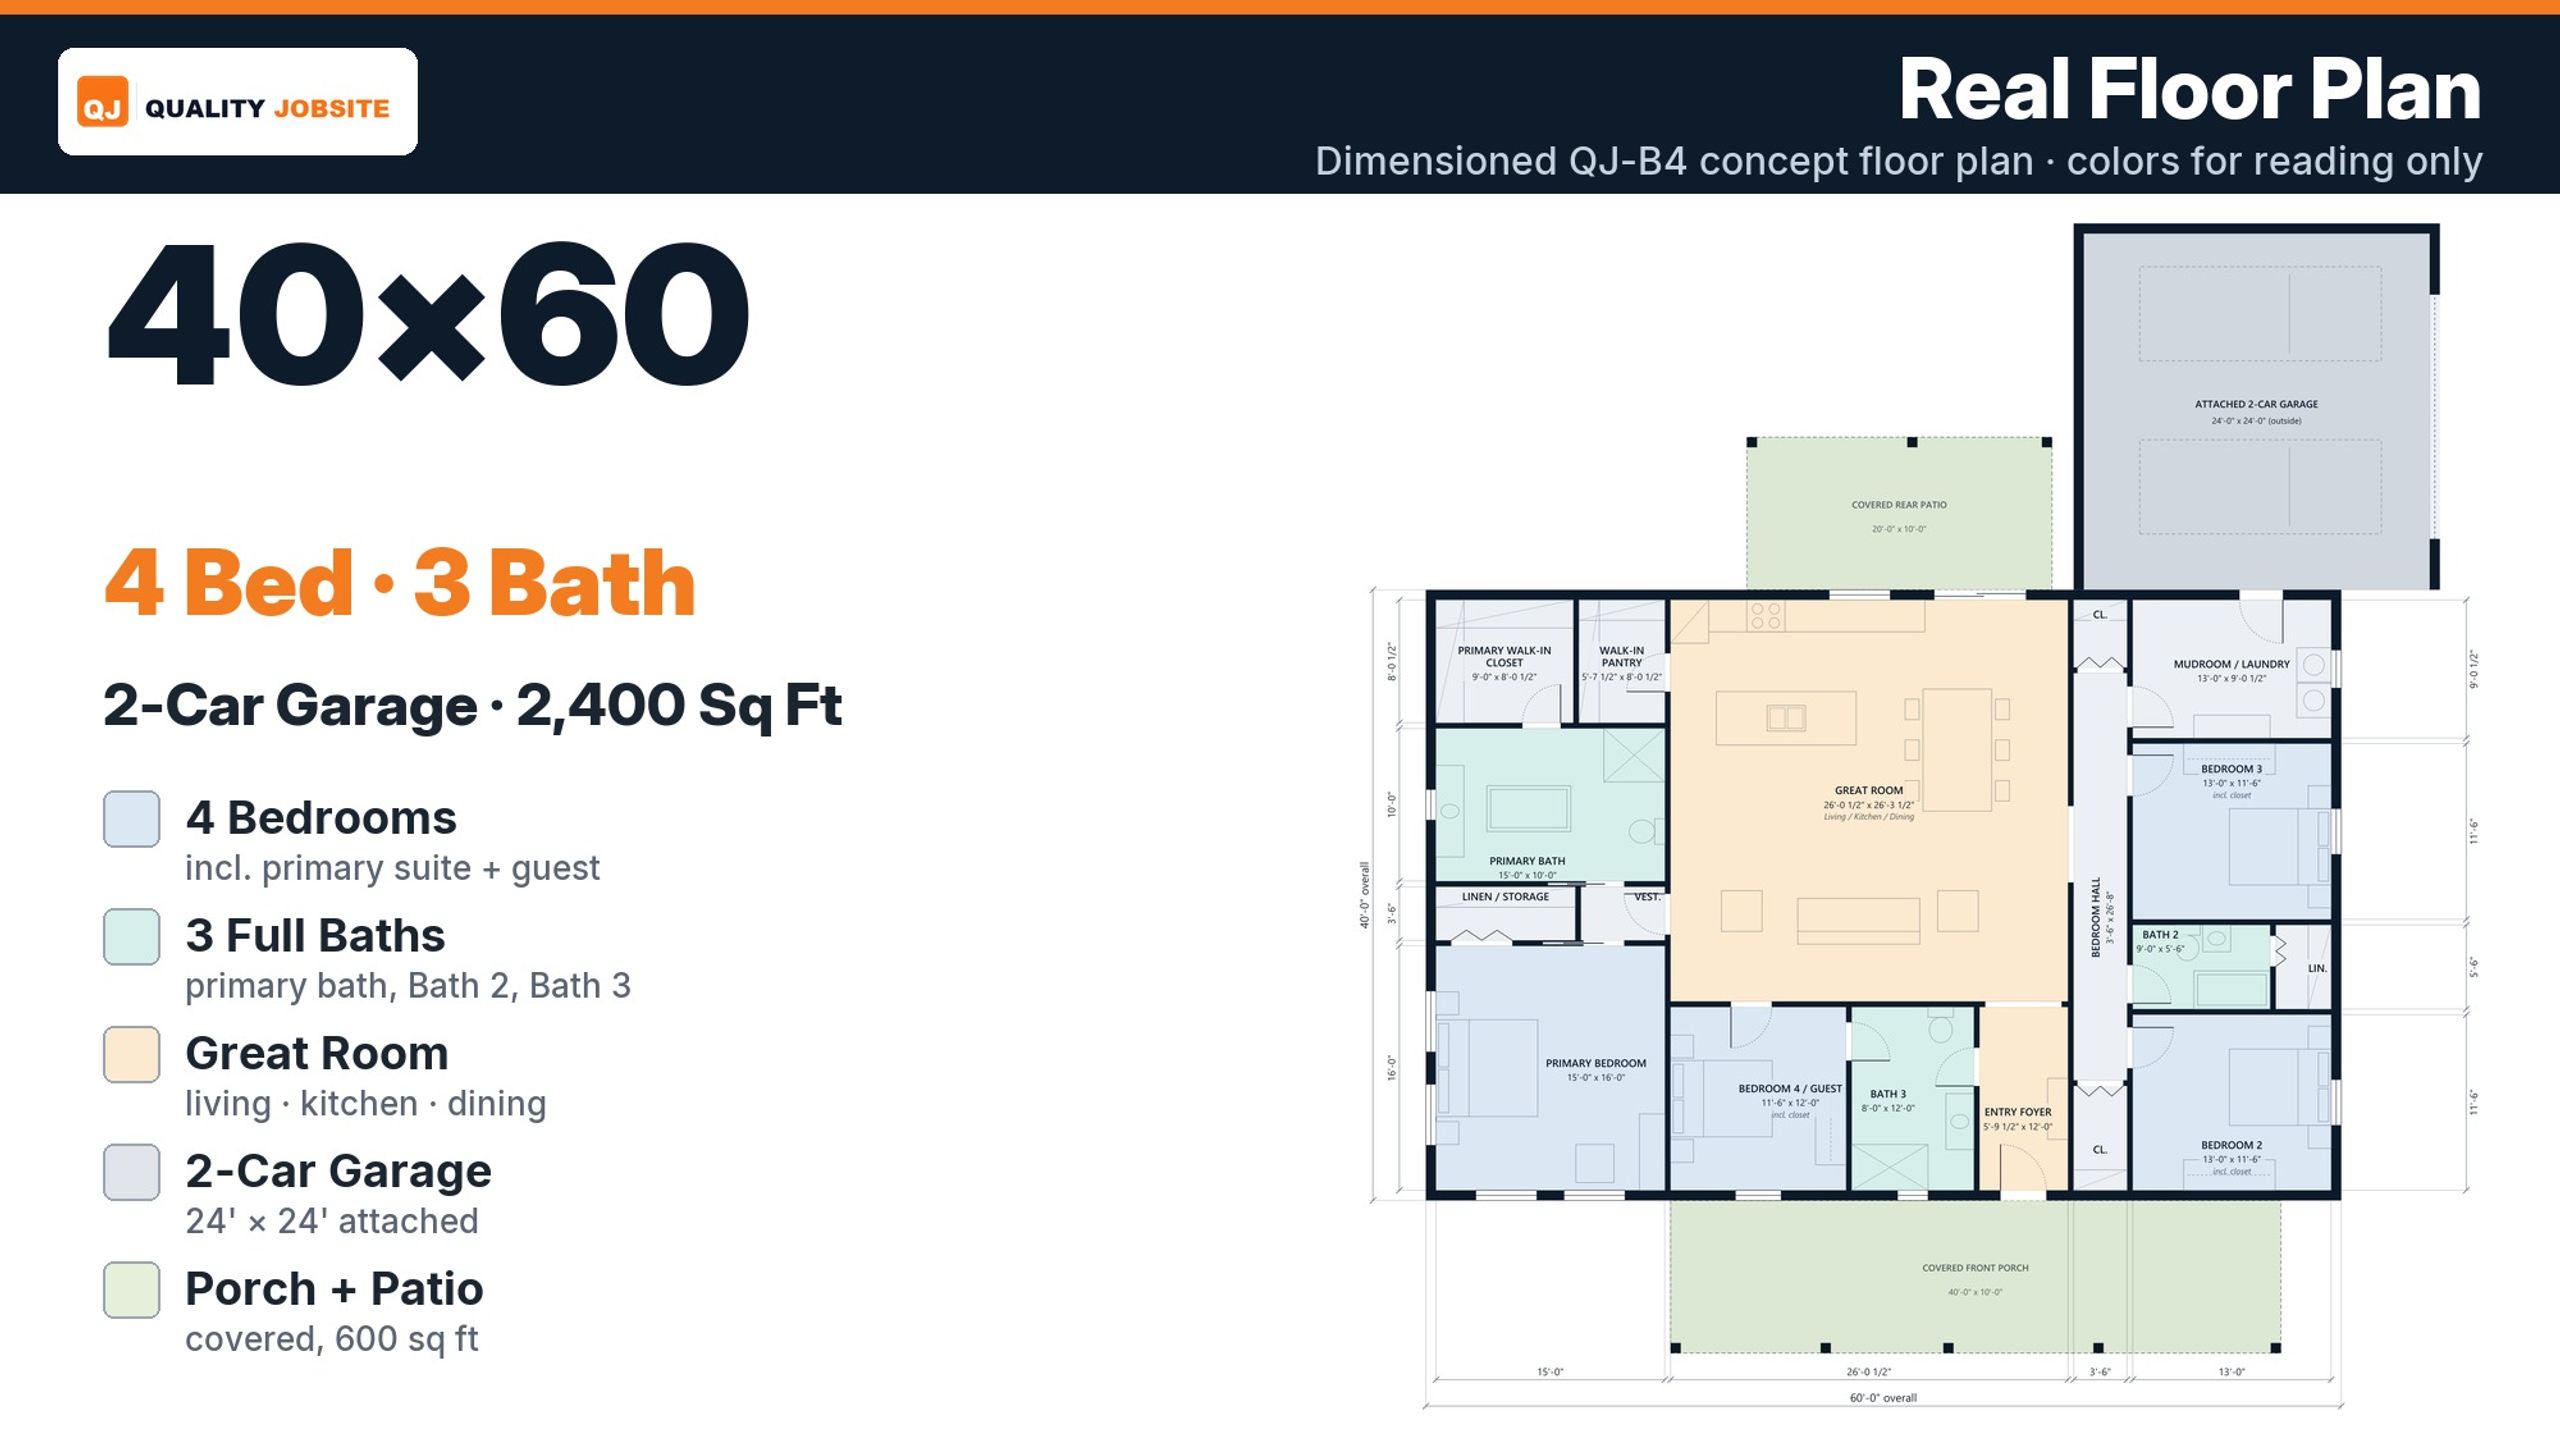
40×60 Barndominium Floor Plan — 4 Bed, 3 Bath
Plan, Budget & Compare Builder Bids for Your 40×60 Barndominium
Plan your 40×60 barndominium with a clear concept package built for the early planning stage. You get the floor plan and planning drawings, an editable DXF, and an Excel build-budget and bid-comparison workbook.
40×60 conditioned footprint, 2,400 sq ft, 4 bed, 3 full bath, attached 2-car garage
Included in the digital download
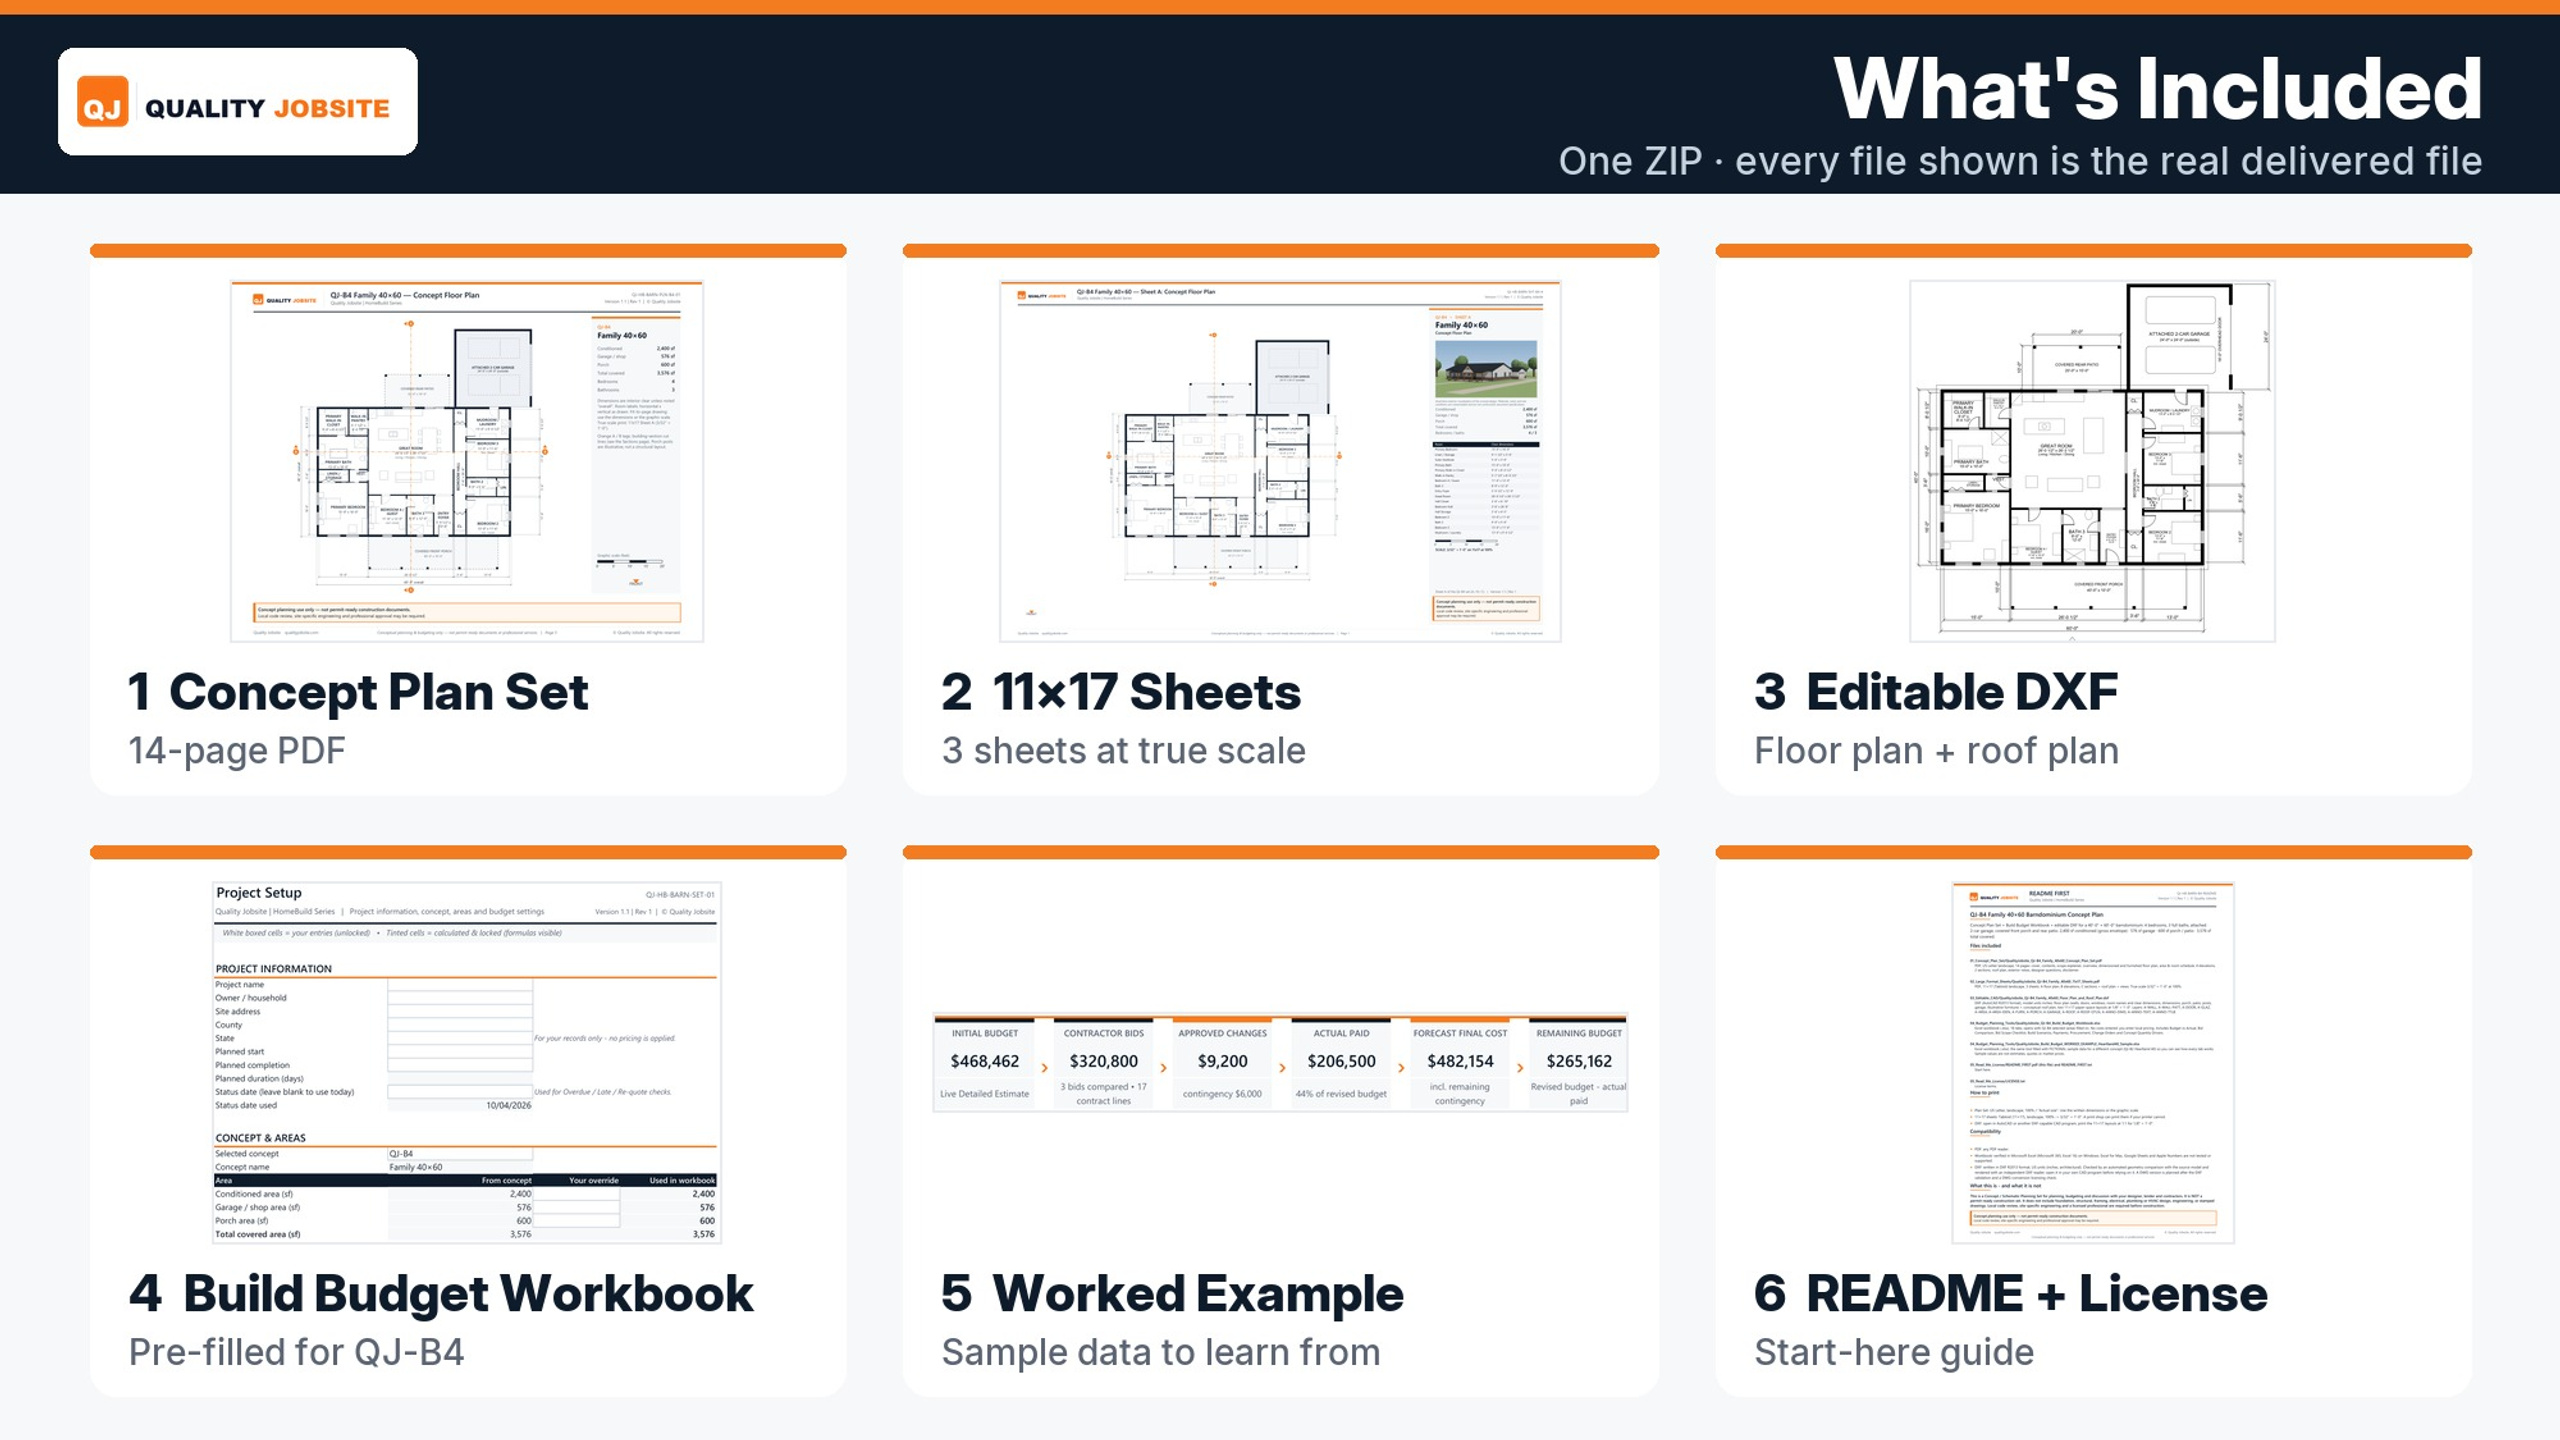
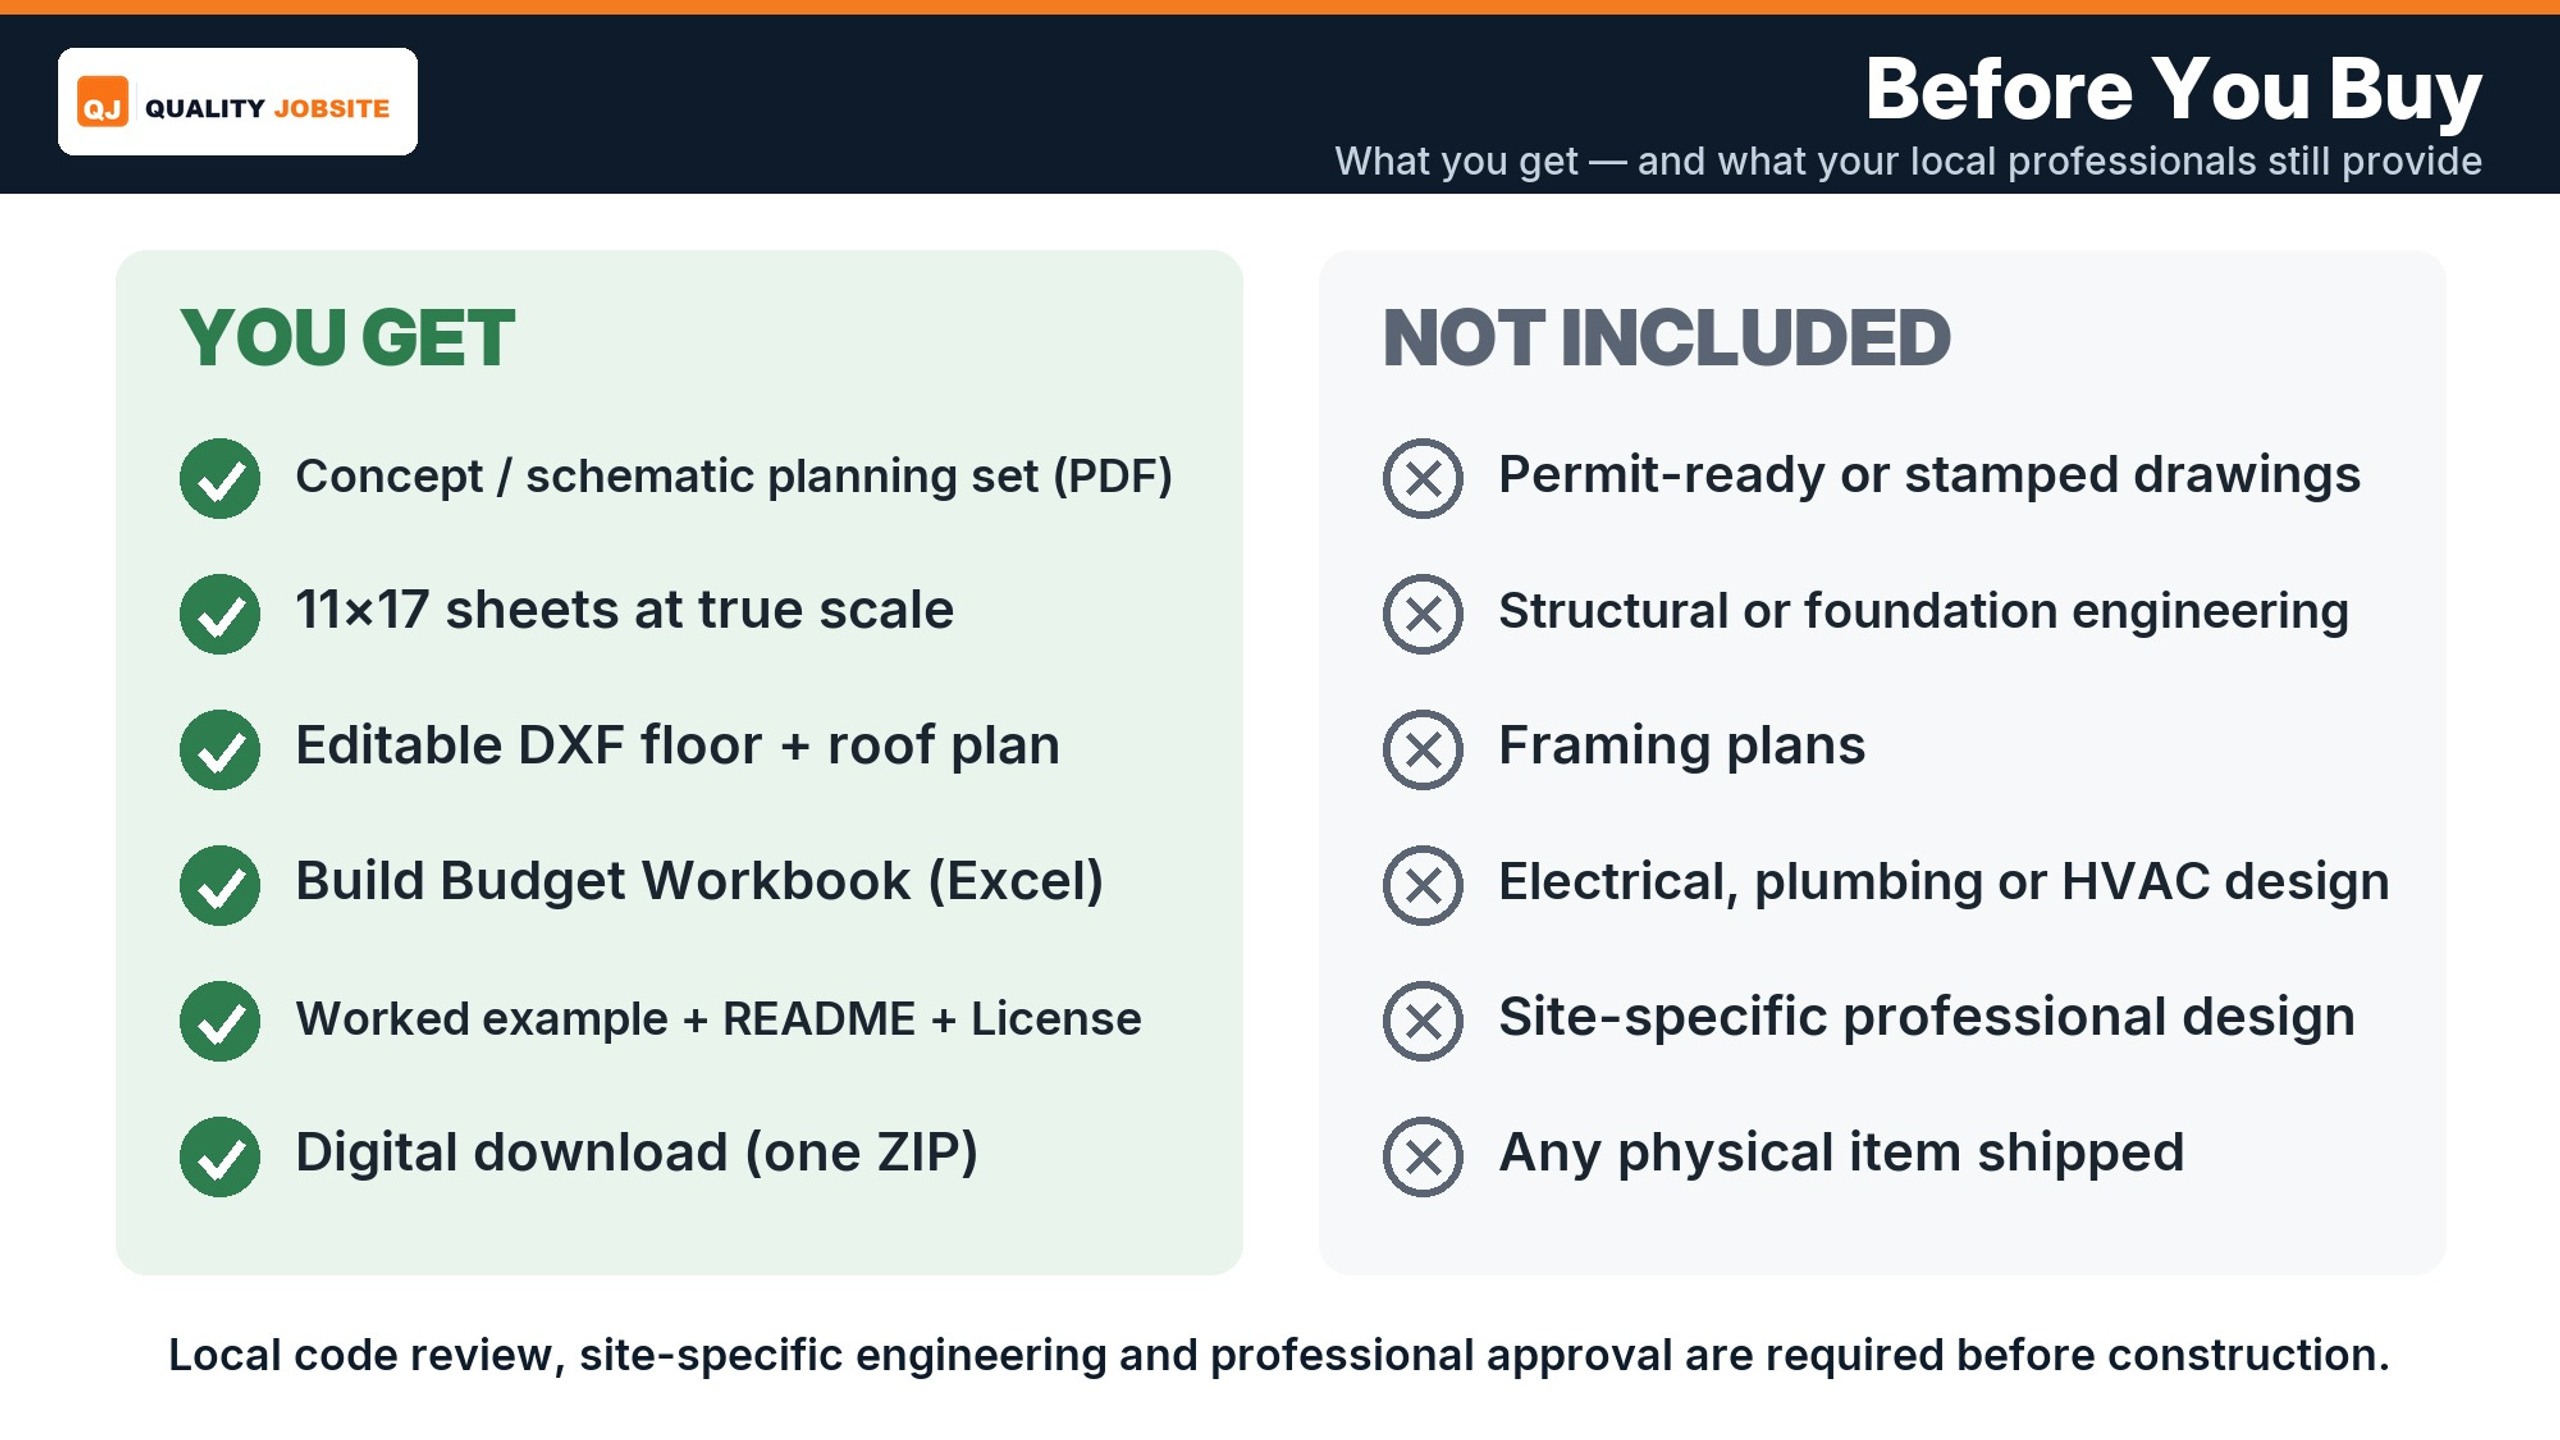
14-page Concept Plan Set PDF, 3 true-scale 11×17 sheets, dimensioned floor plan, 4 exterior elevations, 2 building sections, conceptual roof plan, editable DXF, Build Budget Workbook, Worked Example, README, License.
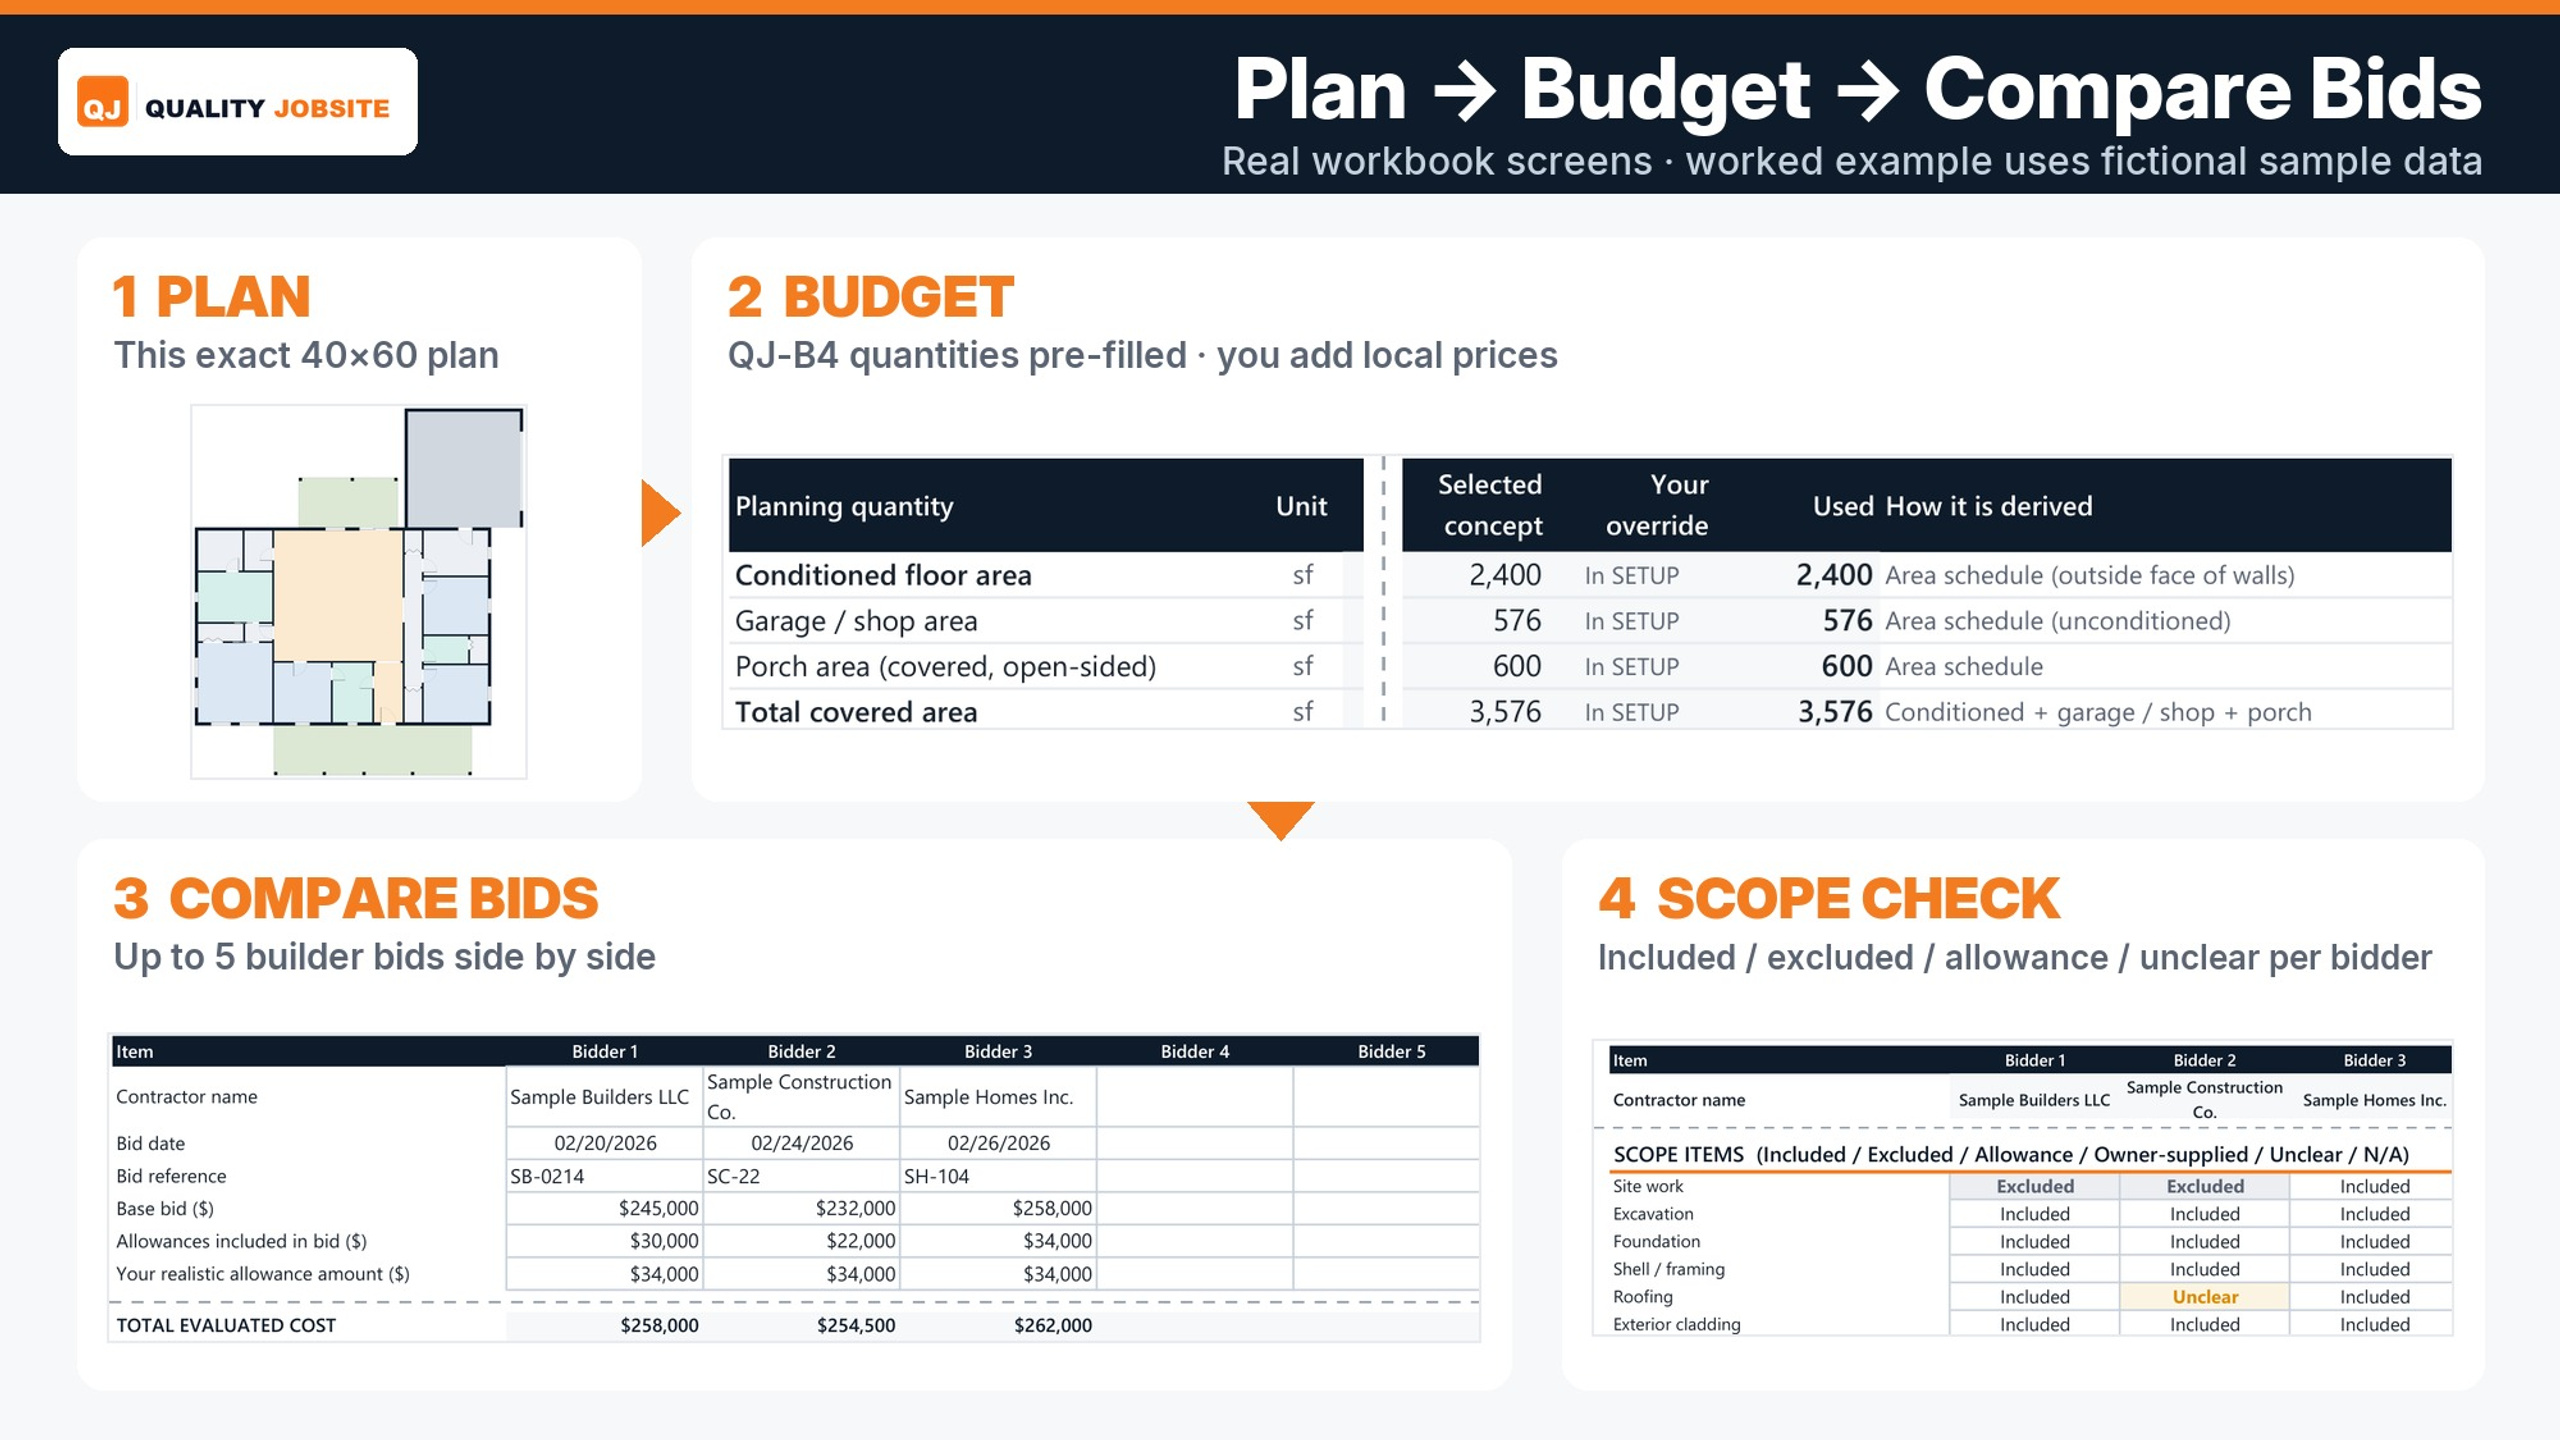
Plan → Budget → Compare Bids
In the Excel workbook, QJ-B4 quantity drivers are pre-selected; apply your local pricing and project assumptions, then compare build scenarios and review builder bids side-by-side. Tools: Shell / Dried-In / Turnkey scenarios, quantity drivers, bid comparison, Bid Scope Checklist, Budget vs Actual, Procurement, Change Orders and Project Dashboard.
Editable DXF included
The DXF has been practically checked in LibreCAD and can be handed to a compatible CAD user, drafter or local design professional for further development.
Know Before You Buy
This is a concept / schematic planning set. It is NOT:
- permit-ready or stamped construction drawings
- structural engineering
- foundation engineering
- framing plans
- electrical design
- plumbing design
- HVAC design
- site-specific engineering
Local code review and appropriate professional design/approval are required before construction.