
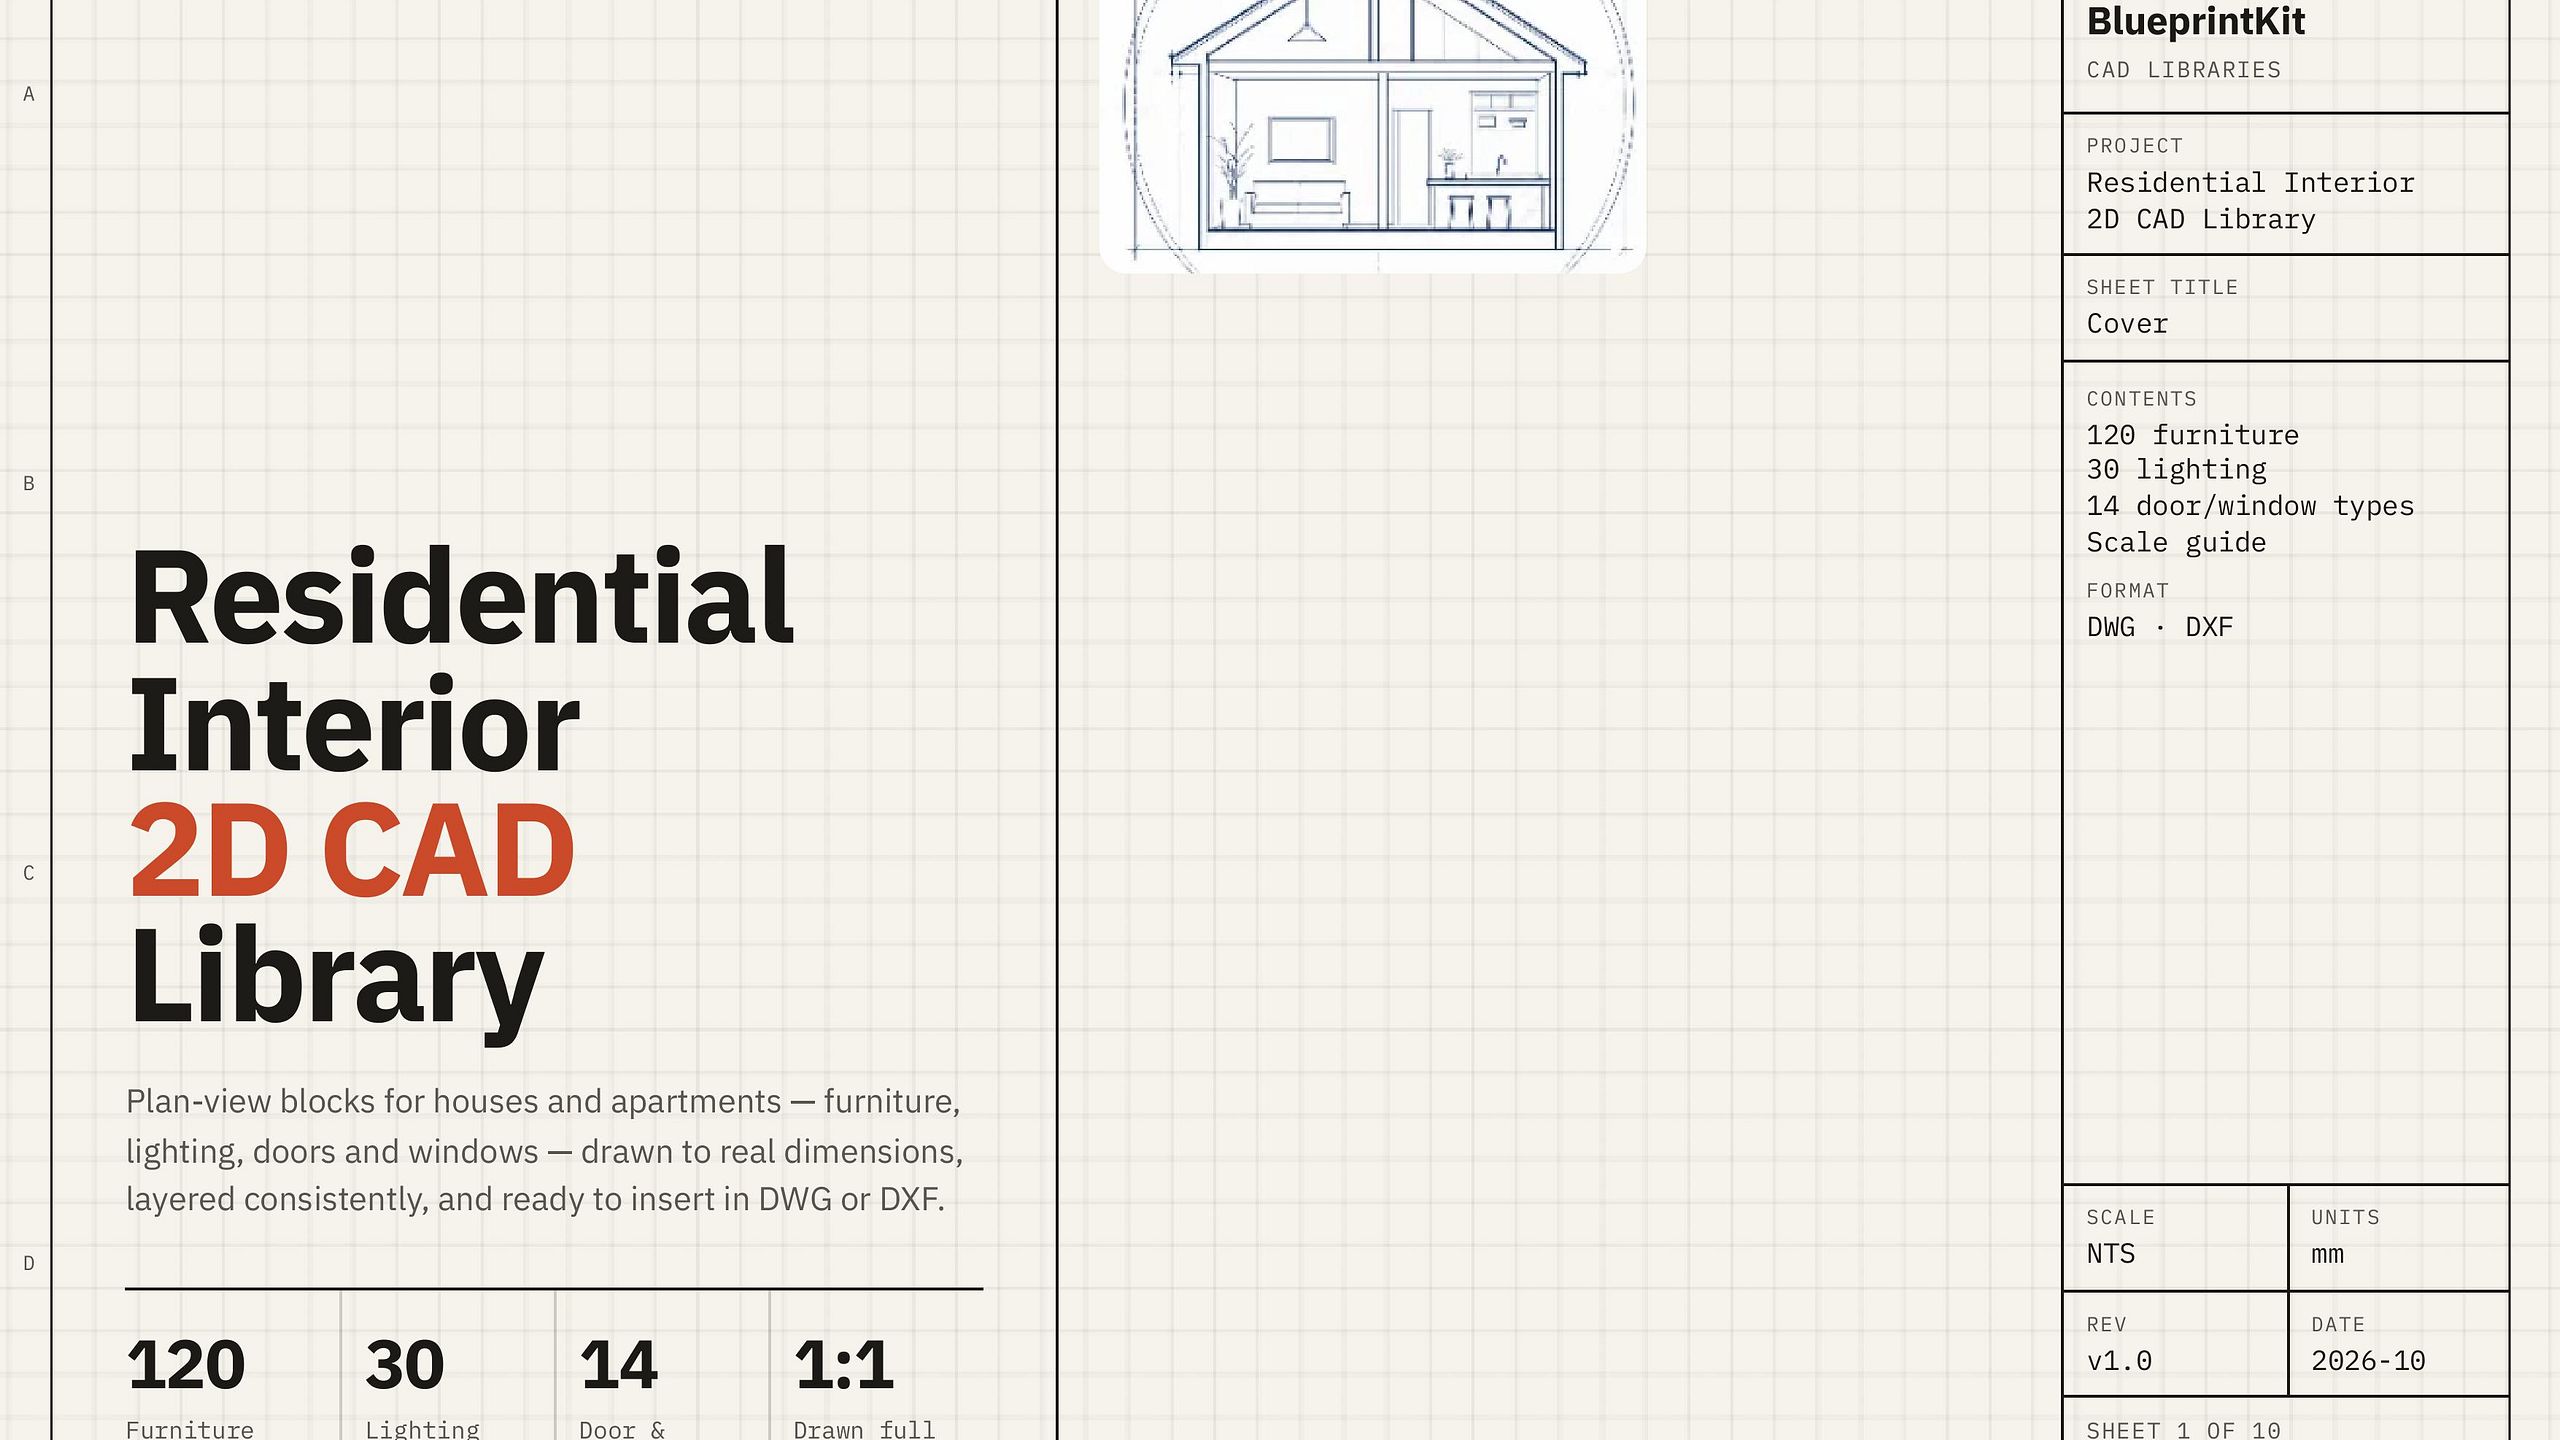
Residential Floor Plan CAD Starter Kit
$15
Save 10 hours on every floorplan layout
Founding-member access to BlueprintKit’s Residential Interior 2D CAD Library. Planned package: 120 furniture blocks, 30 lighting fixtures, door and window schedules, and a standard scale guide in DWG/DXF. Files are still being assembled. After purchase, open the Files experience for the asset index and downloads as they go live.