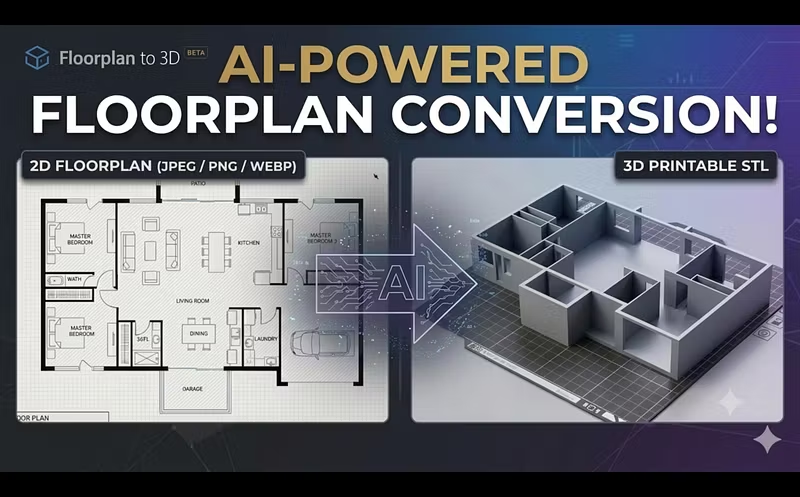


Why converting 2D floor plans to 3D models is still painful in 2026
If you've ever tried to go from a flat architectural drawing to a usable 3D model, you know the drill.
You open your preferred 3D software. You import the image. You start tracing walls manually. Two hours later you have something that maybe looks like the original — but now the client wants a revision.
The problem isn't skill. It's that this workflow was never designed for speed.
That's why we built Floorplan23d — upload a 2D floor plan, get a production-ready STL file in minutes. No modeling. No manual tracing. No back-and-forth.
It's designed for architects, interior designers, and real estate developers who need to move fast without sacrificing accuracy.
Check it out at https://floorplan23d.xyz/