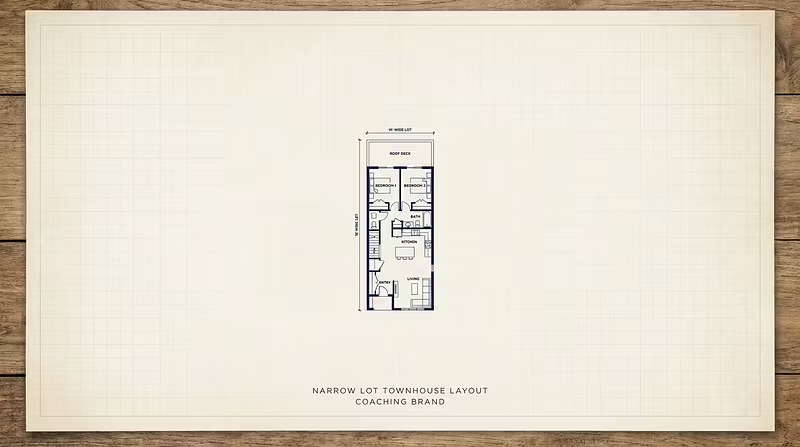


Why Most 16ft Townhouse Layouts Fail (And How to Fix Them)
If you've ever tried to furnish a 16ft-wide townhouse, you know the pain:
Sofas that block hallways
Dining tables with no room to pull out chairs
Bedrooms where you literally can't open the dresser and the closet at the same time
The problem isn't the furniture. It's the layout.
Most floor plans are designed for standard-width homes. When you squeeze them into a 16ft lot, every inch of clearance matters — and most designers don't account for it.
The 36-30-18 Rule
After years of working with narrow lot townhouses, I developed a clearance framework that solves this:
36" — primary traffic paths (hallways, kitchen work triangle)
30" — secondary clearances (dining chairs, door swings)
18" — minimum squeeze points (side tables, nightstands)
When you design around these numbers, everything fits. Every room works. Every piece of furniture has breathing room.
What I Teach Inside NarrowFit Layouts
I built a complete system — done-for-you templates, SOPs, and a step-by-step course — so you can design (or redesign) any 16ft-wide townhouse with confidence.
Whether you're a homeowner planning a renovation, an architect working narrow urban lots, or an interior designer tired of fighting tight spaces — this is built for you.
Join the course and get your first template today.