NarrowLot Academy

Master the art of designing functional, client-ready interiors for 16ft wide narrow lot townhouses. Learn furniture clearance rules, space p...
2 joined
Profile picture
@usualflash07Profile pictureJun 20
Pinned post

Welcome to NarrowLot Academy šŸ‘‹

Welcome — You Made the Right Call.


You're now inside the Narrow Lot 16ft Floor Plan: Intermediate Client-Ready Workflow — the only course built specifically for interior designers and space planners working on 16ft wide townhouse projects.


---


What You Have Access To


šŸ“ The Full Course — 5 Chapters, 15 Lessons

Everything from reading a narrow lot brief through to collecting client sign-off. Sequential, structured, and built around the 3200mm interior width constraint that changes everything.


šŸ’¬ Community Chat

Ask questions, share layouts, and get feedback on your clearance decisions. This is a working community — use it.


šŸ“Œ Updates & Resources Feed

Pinned resources, project templates, and course updates will be posted there. Check back after completing each chapter.


---


How to Get the Most Out of This


  1. Work through the course in order. It's sequential by design — Chapter 2 clearance rules only make sense after Chapter 1's envelope analysis.


  1. Apply each lesson to a real project brief. Don't just read — annotate a plan while you learn. The system only sticks when you use it under real conditions.


  1. Post your work in Community Chat. Sharing a layout for feedback is the fastest way to catch the mistakes you've stopped seeing in your own work.


  1. Use the pre-delivery checklist (Chapter 4, Lesson 3) on every project. One run-through before every client submission.


---


Coming Soon


  • Downloadable brief intake template

  • Constraints overlay CAD template

  • Standard furniture dimensions reference sheet

  • Clearance rules quick-reference card


---


Welcome aboard. Lock in and build the system.


— NarrowLot Academy

Profile picture
@usualflash07Profile pictureJun 20

16ft Wide Townhouse Floor Plans — The Clearance Problem Nobody Talks About

If you've ever tried to lay out a 16ft wide narrow lot townhouse and felt like you were constantly fighting the space — you're not imagining it.


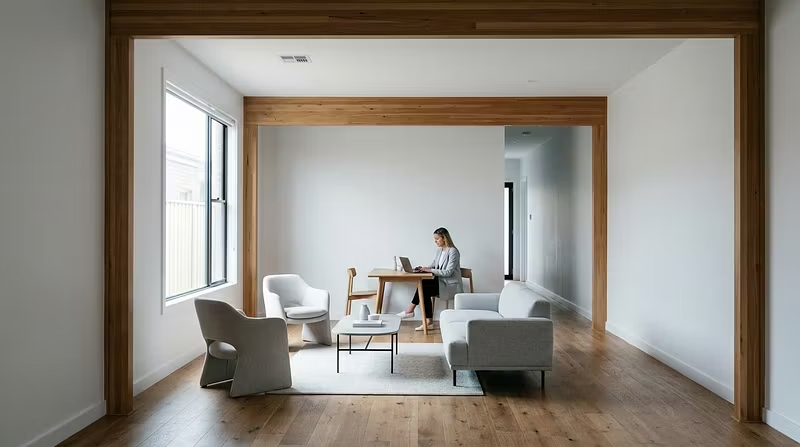
The 3200mm interior width constraint (once you account for external walls) is the single most limiting factor in narrow lot design. And it doesn't just affect one room — it cascades through every level of the building.


---


The Three Most Common Mistakes


1. Passing the ground floor, then forgetting the constraint exists on Level 1.

The bedroom level gets the same 3200mm interior width. Most designers clear the living zone, then lay out bedrooms like they're working on a standard lot.


2. Undersizing the stair landing clearance.

The stair eats into the upper floor corridor. A landing that's technically accessible but practically unusable isn't a solution.


3. Scaling furniture to "look right" on plan instead of to real-world dimensions.

A sofa that looks balanced at 1:50 might be 2600mm in real life — 300mm too large to maintain required clearance.


---


There's a Structured Way to Solve This


At NarrowLot Academy, we built an intermediate-level course specifically for interior designers and space planners working on 16ft wide narrow lot townhouse projects.


It covers:

  • The 16ft envelope and how to read a narrow lot brief

  • Clearance rules by room type (entry, living, kitchen, stairs)

  • Furniture selection and scaling for narrow proportions

  • Client-ready floor plan production standards

  • The complete workflow from brief to sign-off


$304/week — includes a 1-day free trial. No risk to start.


---


Working on narrow lot projects and want a repeatable, client-ready workflow? This course is built for you.


Questions? Drop them below.

Profile picture
@usualflash07Profile pictureJun 20

16ft Wide Townhouse Floor Plans — The Clearance Problem Nobody Talks About

If you've ever tried to lay out a 16ft wide narrow lot townhouse and felt like you were constantly fighting the space — you're not imagining it.


The 3200mm interior width constraint (once you account for external walls) is the single most limiting factor in narrow lot design. And it doesn't just affect one room — it cascades through every level of the building.


---


The Three Most Common Mistakes


1. Passing the ground floor, then forgetting the constraint exists on Level 1.

The bedroom level gets the same 3200mm interior width. Most designers clear the living zone, then lay out bedrooms like they're working on a standard lot.


2. Undersizing the stair landing clearance.

The stair eats into the upper floor corridor. A landing that's technically accessible but practically unusable isn't a solution.


3. Scaling furniture to "look right" on plan instead of to real-world dimensions.

A sofa that looks balanced at 1:50 might be 2600mm in real life — 300mm too large to maintain required clearance.


---


There's a Structured Way to Solve This


At NarrowLot Academy, we built an intermediate-level course specifically for interior designers and space planners working on 16ft wide narrow lot townhouse projects.


It covers:

  • The 16ft envelope and how to read a narrow lot brief

  • Clearance rules by room type (entry, living, kitchen, stairs)

  • Furniture selection and scaling for narrow proportions

  • Client-ready floor plan production standards

  • The complete workflow from brief to sign-off


$304/week — includes a 1-day free trial. No risk to start.


---


Working on narrow lot projects and want a repeatable, client-ready workflow? This course is built for you.


Questions? Drop them below.