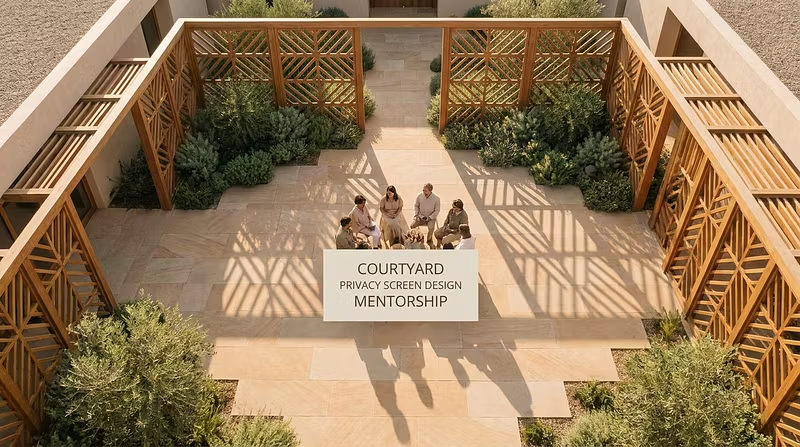


The #1 Mistake Designers Make with Courtyard Privacy Screens
Most designers pick a privacy screen height by gut feel. "Two metres should be enough." But should be enough fails when a client's neighbour can see straight into the courtyard from their second-floor window.
The real answer is sightline geometry — a simple calculation using the viewer's eye height, horizontal distance, and elevation difference to determine the exact minimum screen height that blocks the critical viewing angle.
Get it wrong and you've built an expensive fence that doesn't provide privacy. Get it right and you've specified a screen that performs precisely as promised.
The second variable most designers ignore: airflow gap ratio.
A solid screen blocks views but also blocks wind. In a courtyard, that turns your "private retreat" into a stagnant heat trap. The gap ratio — the percentage of open area to total screen area — controls how much airflow passes through. Too high and you lose privacy. Too low and you lose comfort.
The sweet spot depends on prevailing wind speed, courtyard orientation, and thermal comfort targets. It's engineering, not guessing.
Inside ScreenCraft Studio, I break down the exact calculations, walk through real portfolio case studies (residential, commercial, and multi-residential), and guide you through building a complete specification package you can hand to a contractor or present to a client.
If you're a landscape architect, residential designer, or architecture student who wants to stop guessing and start engineering privacy screens — this is the program.